

Leave a Message

Thank you for your message. We will be in touch with you shortly.

1207 Harris Hawk Way
VIEW PHOTOS
$534,900

1207 Harris Hawk Way

3 Beds 3 Baths 2,336 Sq.Ft. 3,092.76 Sq.Ft.

Description

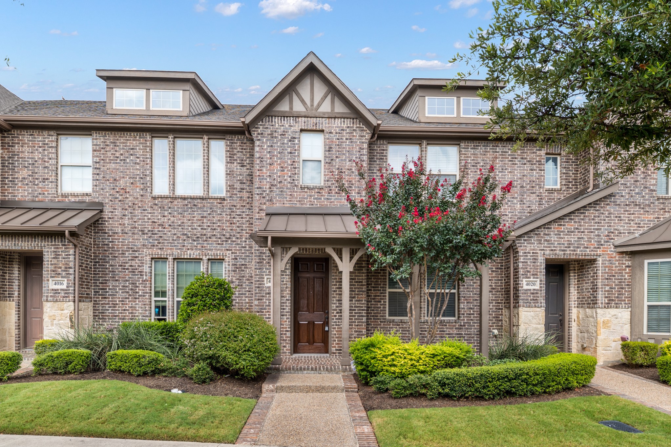
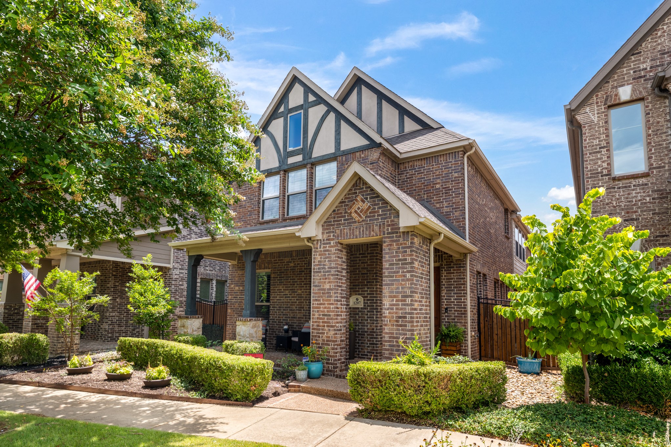
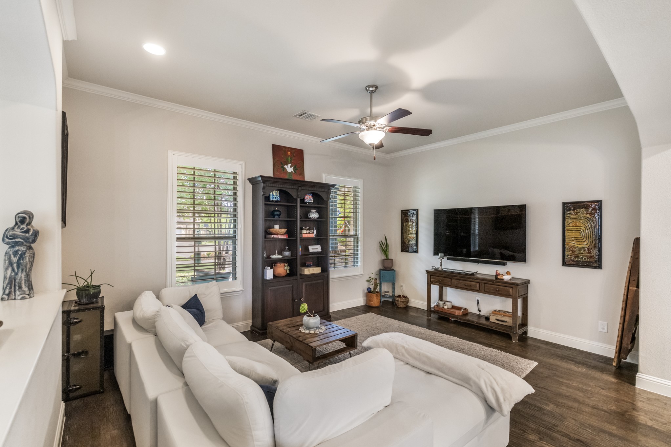
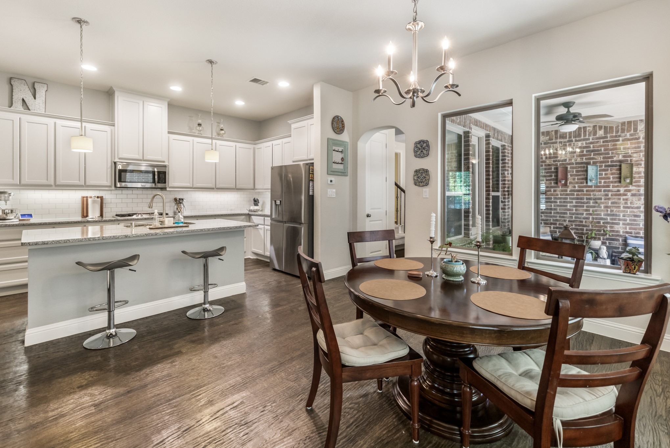
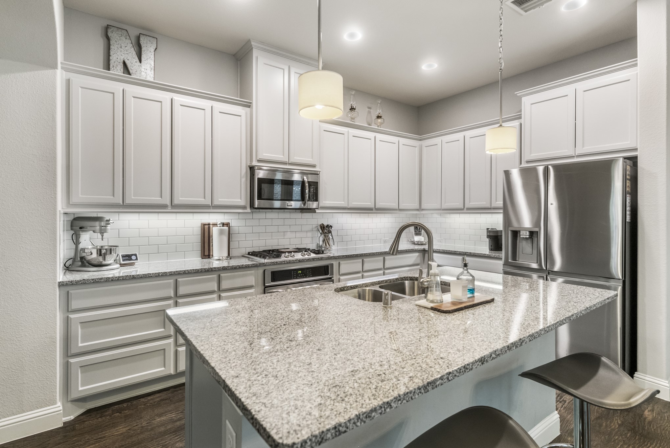
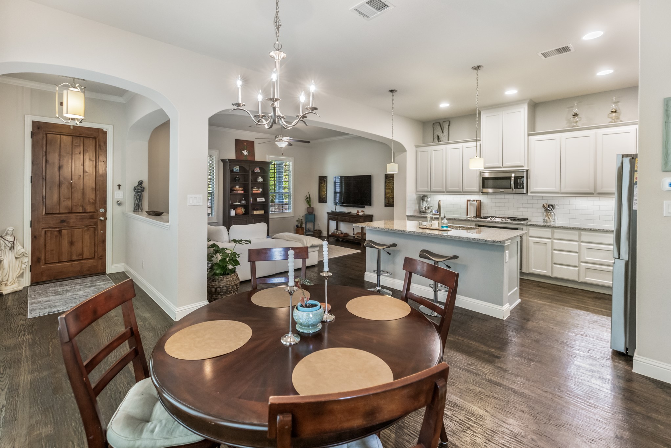
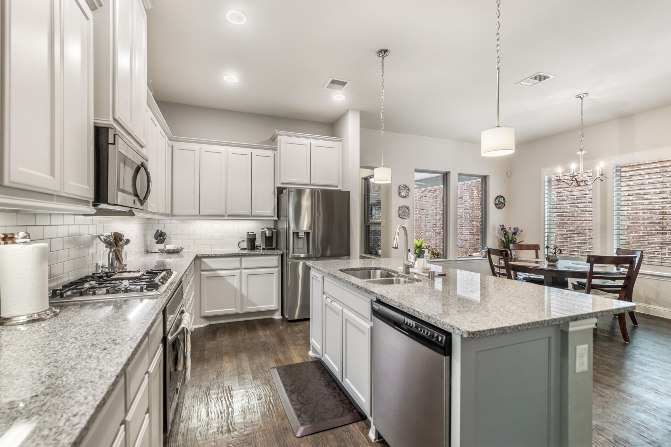
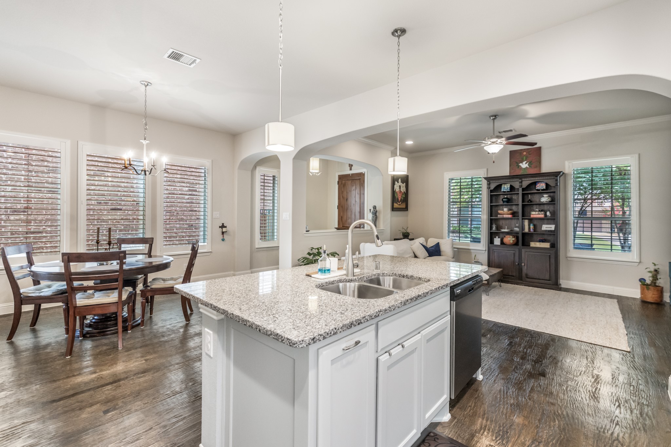
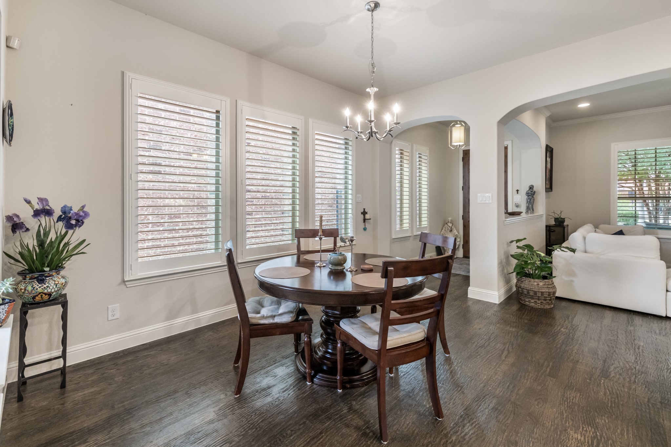
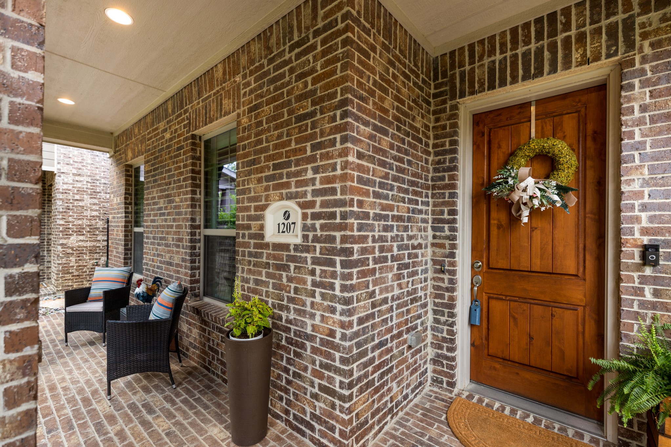
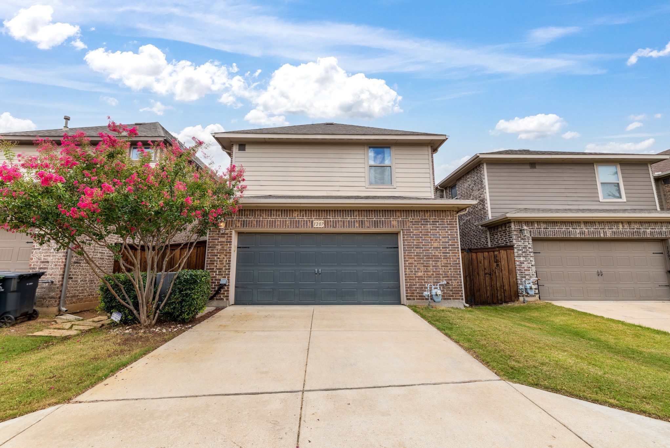
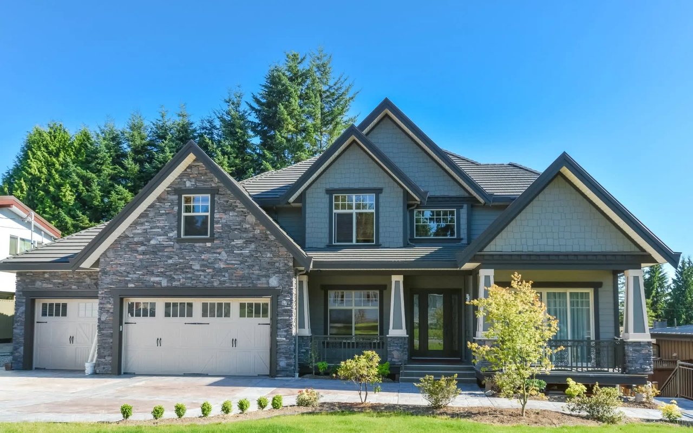
Sophisticated style, timeless finishes, and exceptional indoor-outdoor living define this beautifully designed residence. From the charming Tudor-inspired elevation and welcoming covered front porch to the thoughtfully designed interior, every detail has been carefully curated to create an elegant yet comfortable home. The open-concept floor plan is filled with natural light and showcases hand-scraped wood flooring, soaring ceilings, and refined architectural details throughout. At the heart of the home is a stunning chef's kitchen featuring an oversized granite island, abundant custom cabinetry,
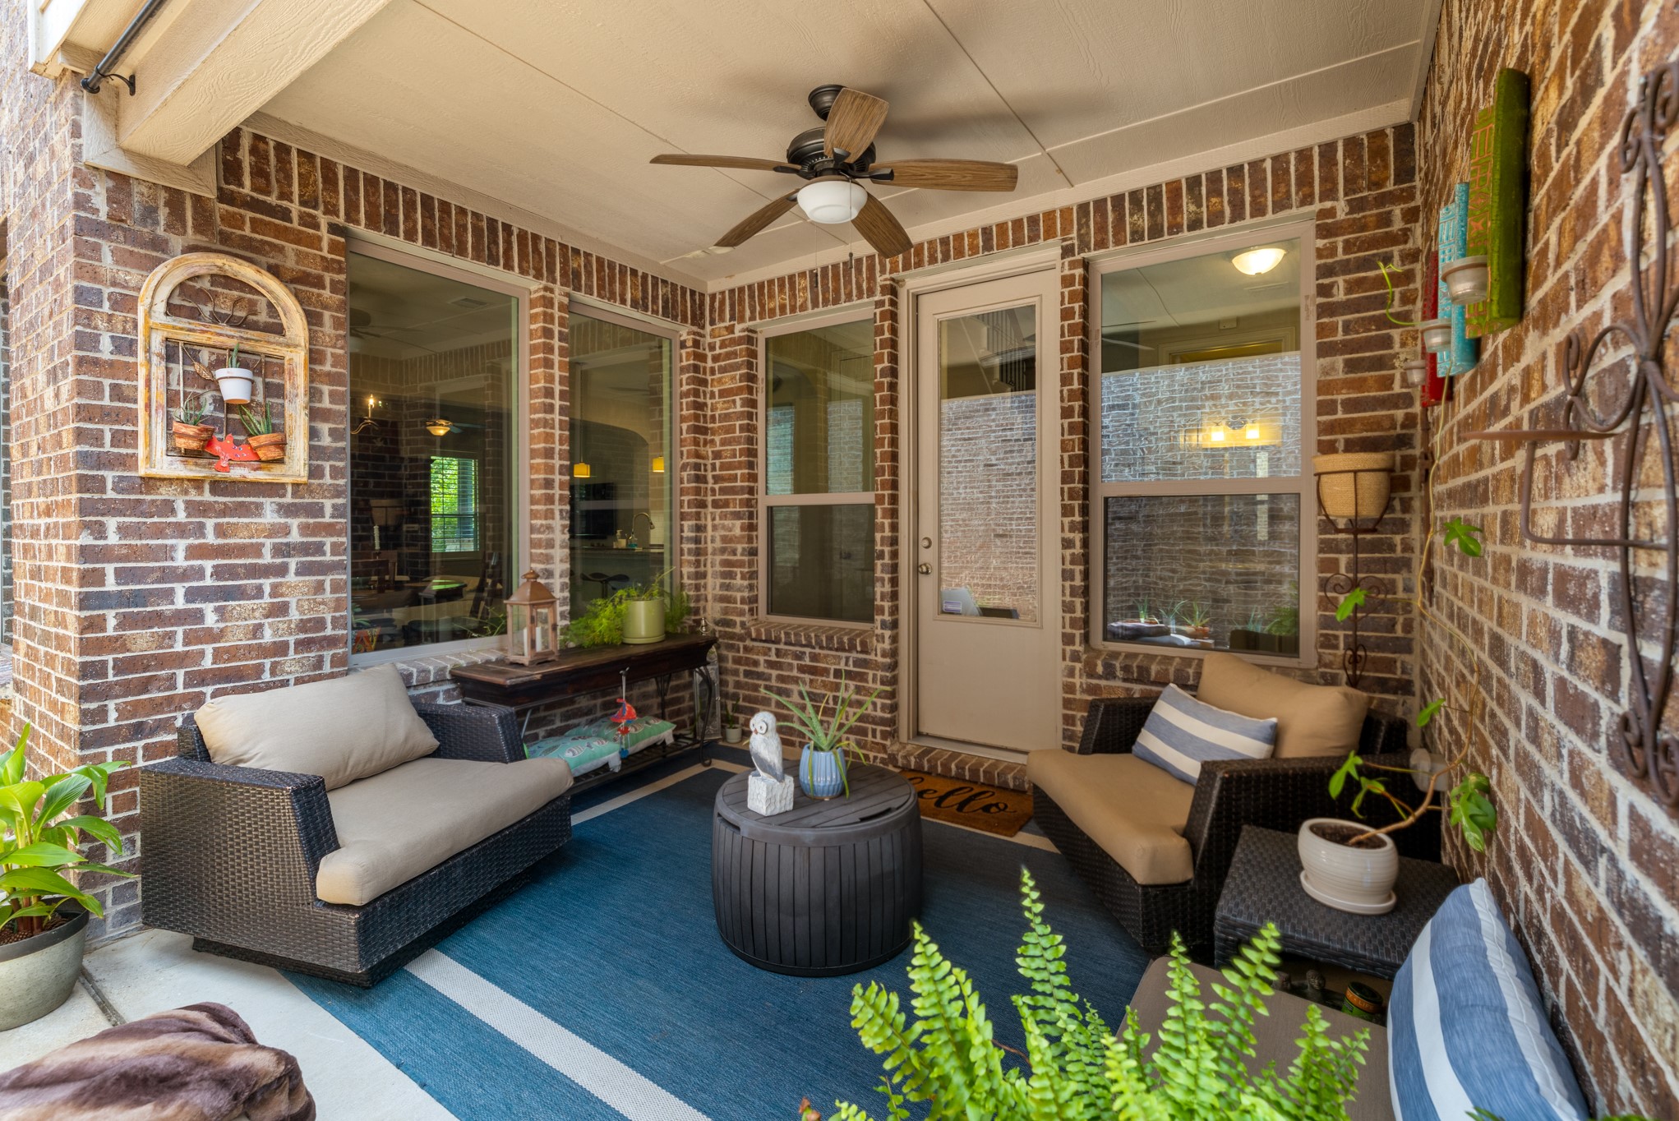
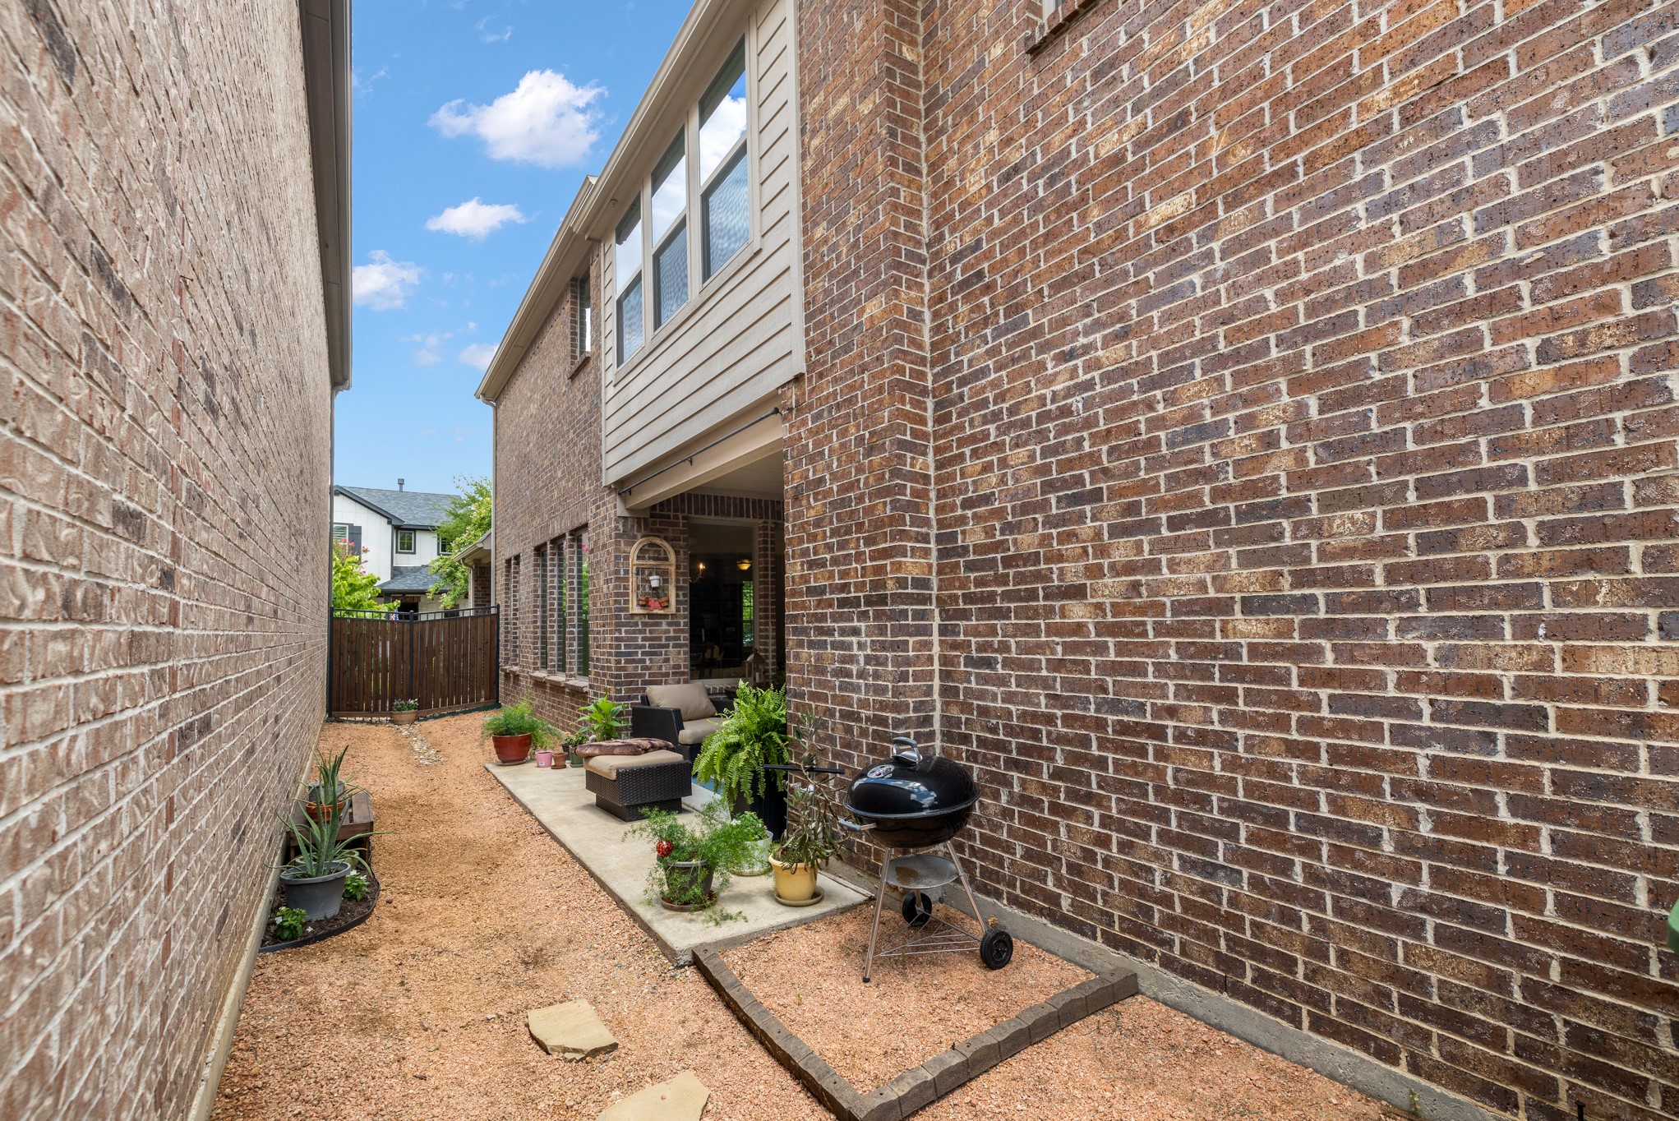
stainless steel appliances, gas cooktop, subway tile backsplash, and expansive prep space. The kitchen flows effortlessly into the spacious family room, creating an ideal setting for both intimate gatherings and large-scale entertaining. A truly distinctive feature is the private courtyard-style covered patio nestled on the side of the home. This secluded outdoor retreat offers exceptional privacy and serves as a true extension of the living space, complete
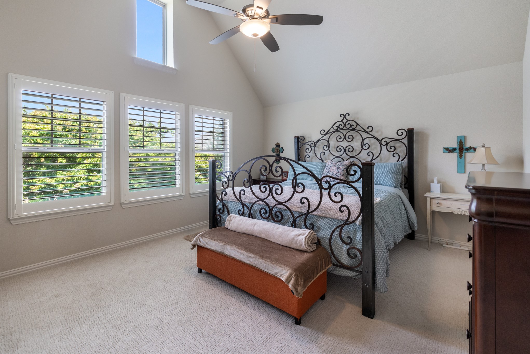
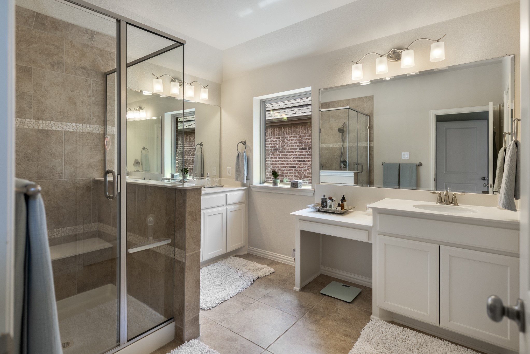
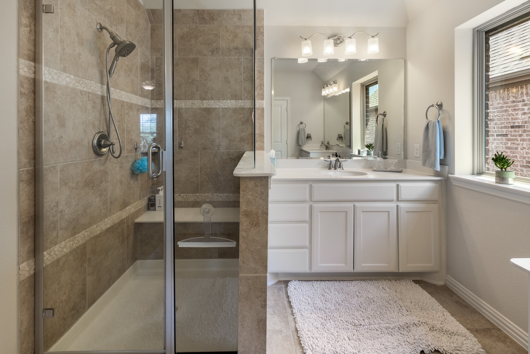
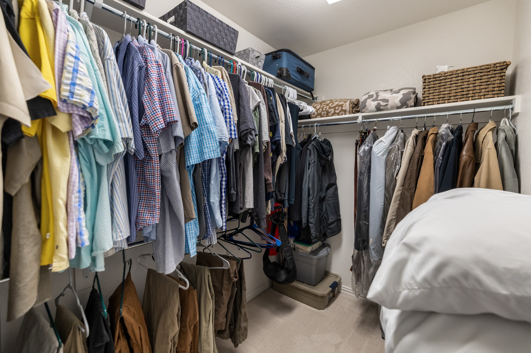
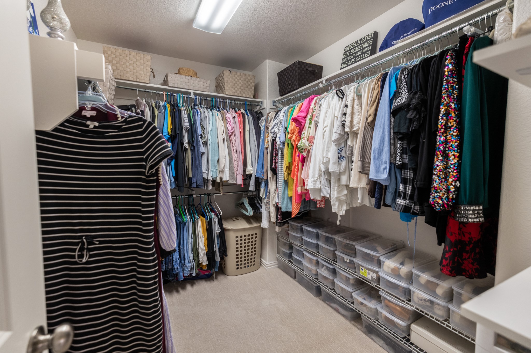
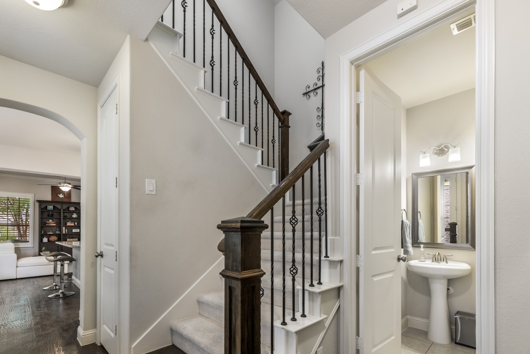
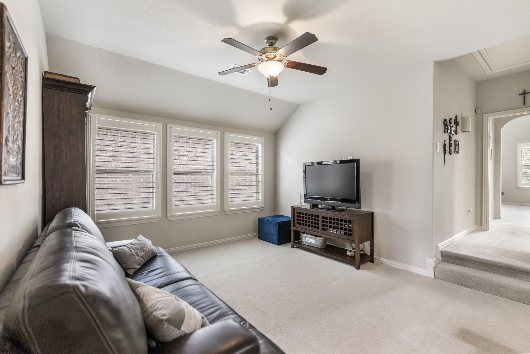
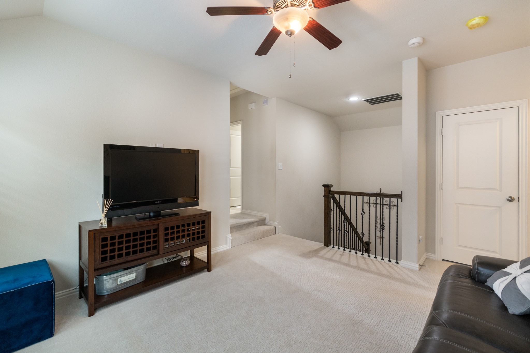
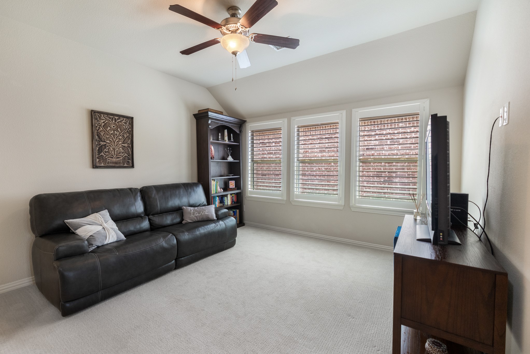
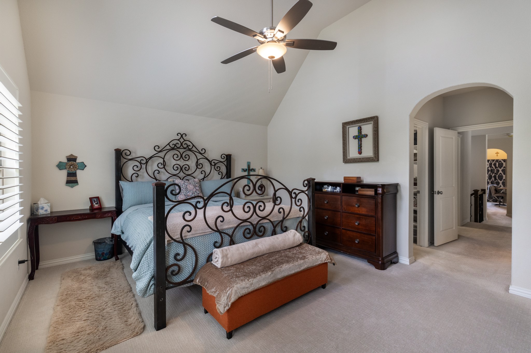
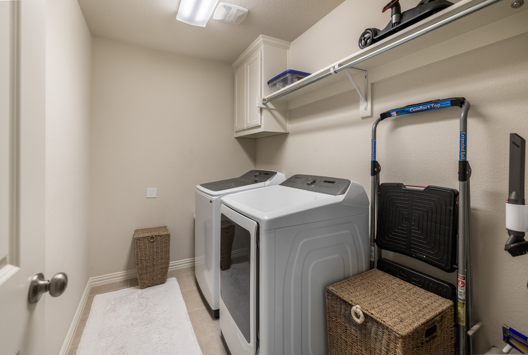
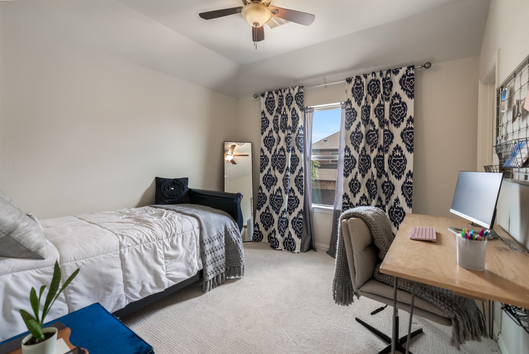
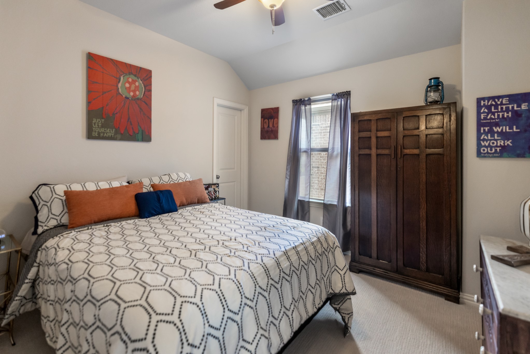
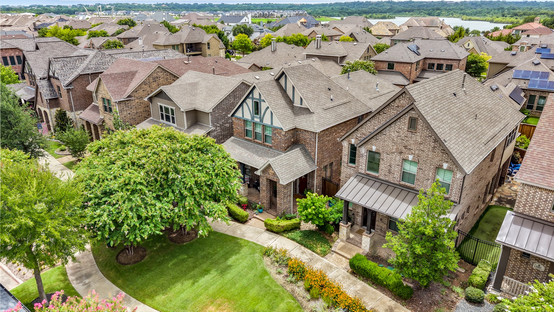
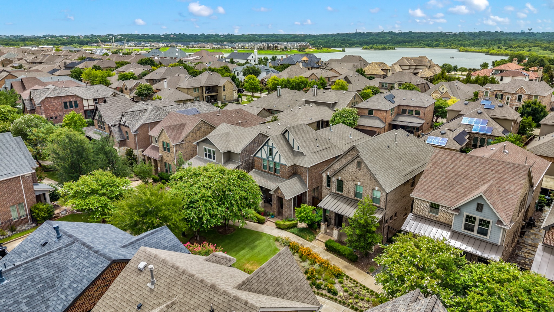
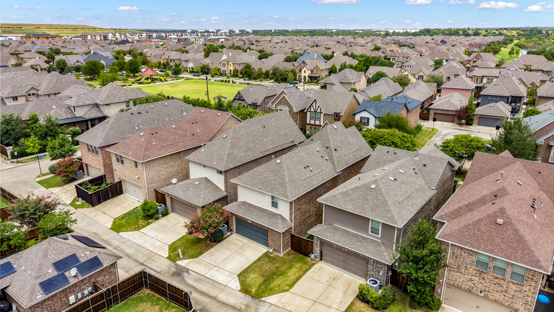
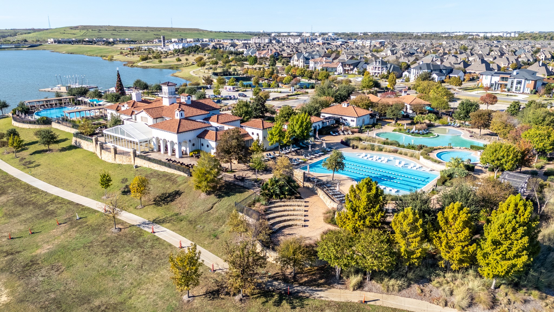
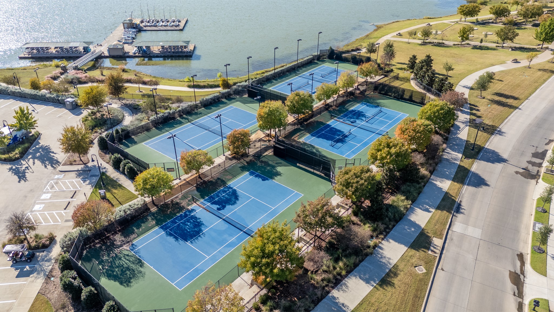
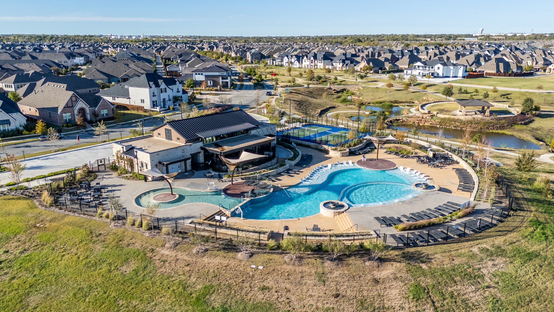
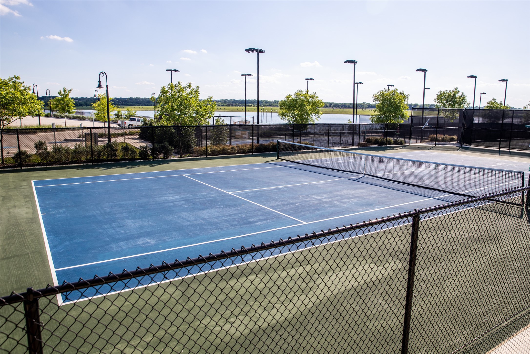
with a ceiling fan and generous room for relaxing, dining, or entertaining year-round. The luxurious primary suite is a peaceful sanctuary featuring vaulted ceilings and a spa-inspired ensuite with dual vanities, an oversized walk-in shower with bench seating, and two separate walk-in closets. Upstairs, an oversized game room provides flexible living space, while the spacious secondary bedrooms offer comfort and privacy for family and guests alike. Designer lighting, plantation shutters, recessed lighting, abundant storage, and a rear-entry oversized two-car garage further enhance the home's appeal. This exceptional residence offers an elevated lifestyle in one of the area's most desirable communities with amenities like Lake Club, Sailing Center, an elementary, pools, volleyball and tennis courts, jogging trails, parks, and more! Located within minutes from restaurants, shopping centers, central highways, and more!

Share Property

Location

1207 Harris Hawk Way, Arlington, TX 76005

Status

For Sale

Mortgage Calculator

Estimate your monthly mortgage payment, including the principal and interest, property taxes, and HOA. Adjust the values to generate a more accurate rate.

All estimates are provided for informational purposes only. Actual amounts may vary.
$0,000 Your Payment 20 15 65
$0,000 Your Payment
David DeVries

David DeVries

TITLE

Team Lead

LICENSE

0322474

Property Amenities

Interior
Laundry room Dryer Hookup, Electric Dryer Hookup
Appliances Dishwasher, Electric Oven, Gas Cooktop, Disposal, Microwave
Flooring Carpet, Tile, Wood
Total Bedrooms: 3
Half Bathrooms: 1
Full Bathrooms: 2
Other Interior Features Decorative/Designer Lighting Fixtures, Granite Counters, High Speed Internet, Kitchen Island, Open Floorplan, Cable TV, Vaulted Ceiling(s), Walk-In Closet(s)
Area & Lot
Lot Area 3,092.76 Sq.Ft.
Living area 2,336 Sq.Ft.
MLS® ID 21333852
Year Built 2015
School District Hurst-Euless-Bedford ISD
High School Trinity
Middle School Harwood
Elementary School Viridian
Architecture Styles Traditional, Detached
Type Residential
Status For Sale
Exterior
Stories 2
Pool None, Community
Air conditioning Electric
Heat type Natural Gas
Water Source Public
Garage Space 2.0
Security Features Security System, Carbon Monoxide Detector(s), Fire Alarm, Smoke Detector(s)
Sewer Public Sewer
Other Exterior Features Rain Gutters
Parking Garage, Garage Door Opener, Garage Faces Rear
Lot Features Subdivision
Utilities Sewer Available, Water Available, Cable Available
Finance
Sales Price $534,900
HOA Fees $345 quarterly
Real Estate Tax $11,684 yearly

360 Virtual Tour

Take a tour of this property
image

Schedule a Showing

I would love to show you this beautiful property. Please select your preferred date and time below. I will be in touch shortly to confirm your appointment.

Schedule a Showing

I would love to show you this beautiful property. Please select your preferred date and time below. I will be in touch shortly to confirm your appointment.

Thank you for your interest in 1207 Harris Hawk Way, Arlington, TX 76005. We are reviewing your request and will be in touch shortly!

Viridian Village

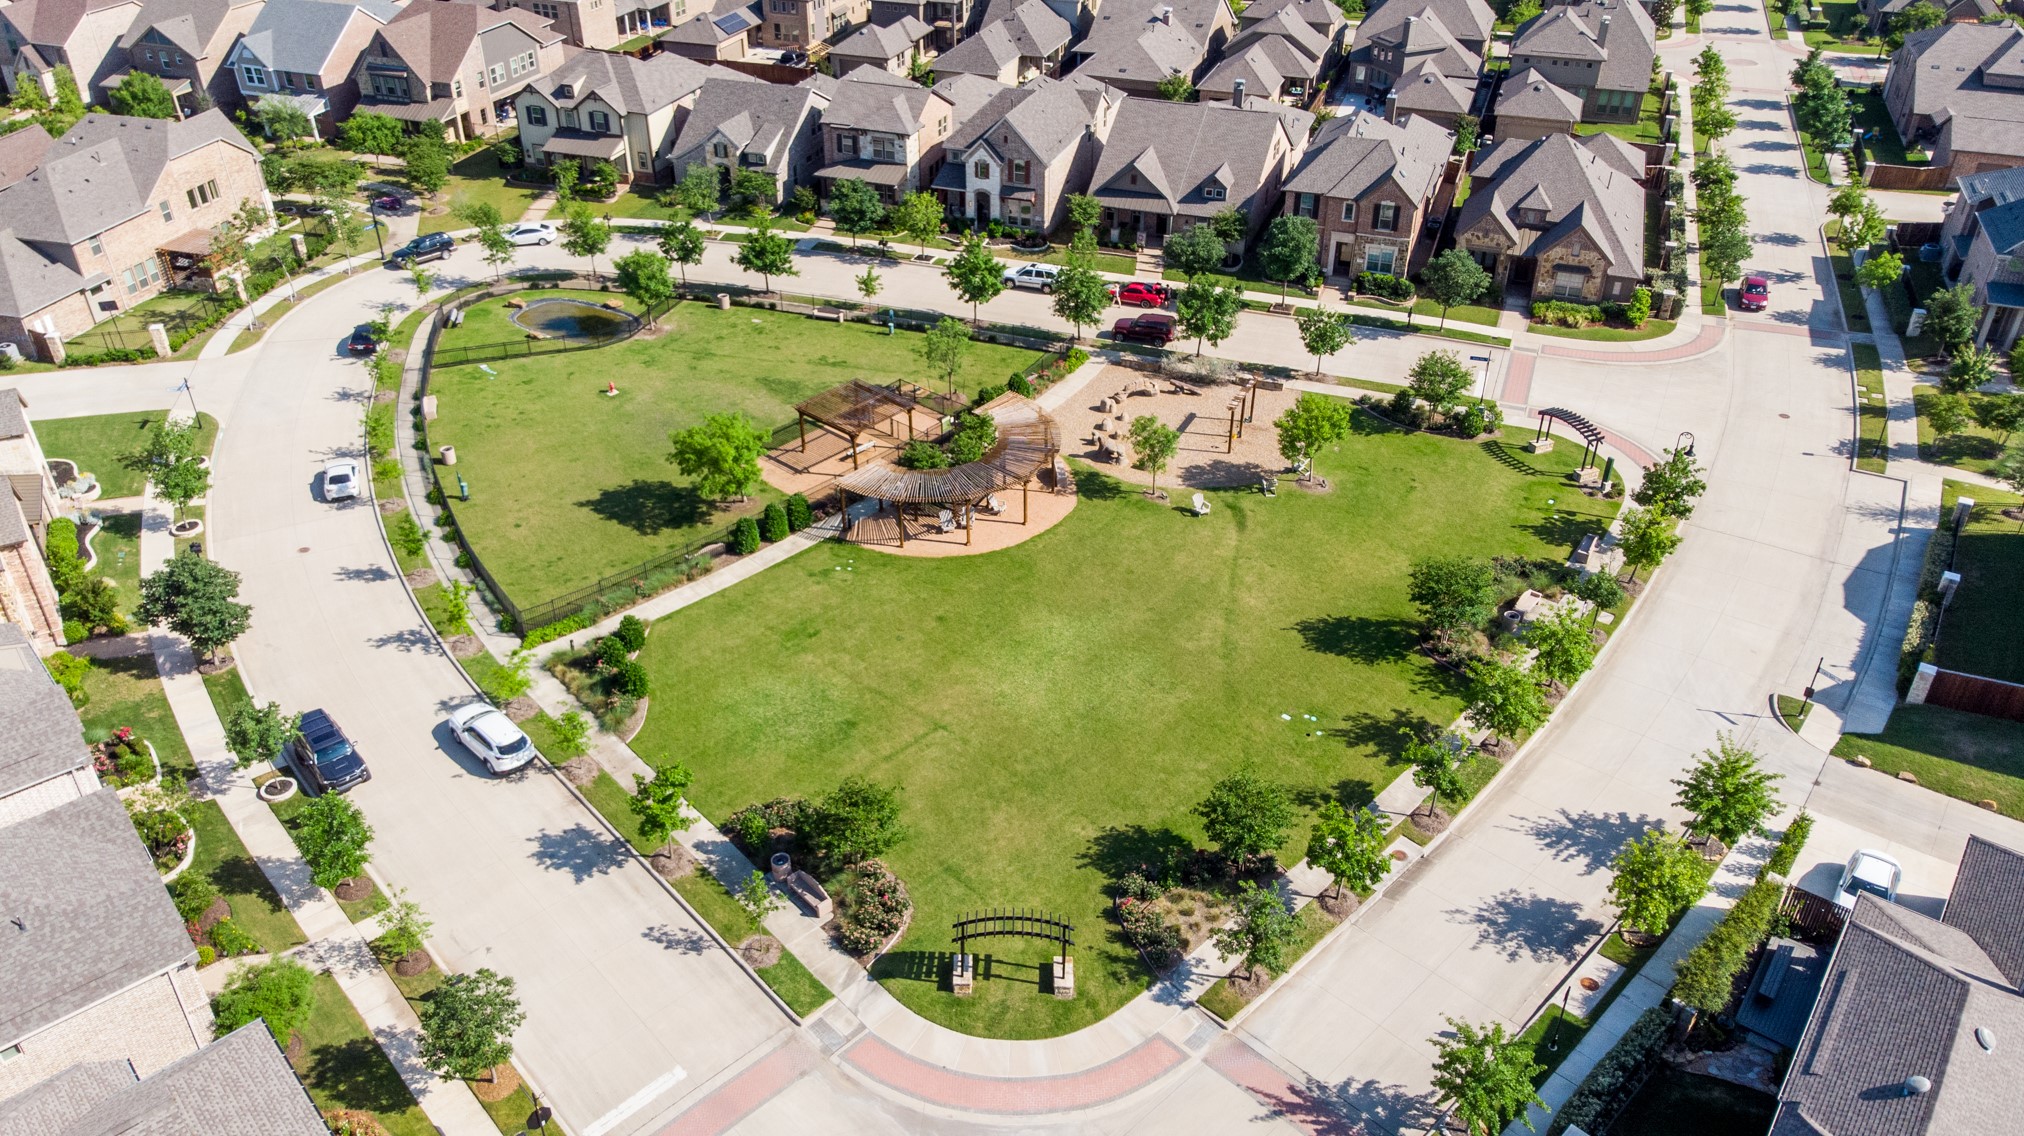
Viridian is a bit of paradise in the middle of the Metroplex. Five lakes, access to miles of trails along the Trinity River, over 20 green spaces and parks. A like club with multiple pools. Beach volleyball. Tennis courts. Pickleball courts.

Work With David

Get assistance in determining current property value, crafting a competitive offer, writing and negotiating a contract, and much more. Contact me today.
Follow David on Instagram