Leave a Message

Thank you for your message. We will be in touch with you shortly.

1707 Woodridge Circle
VIEW PHOTOS
Courtesy of RE/MAX Trinity
Price Upon Request

1707 Woodridge Circle

4 Beds 4 Baths 2,837 Sq.Ft. 0.32 Acres

Description

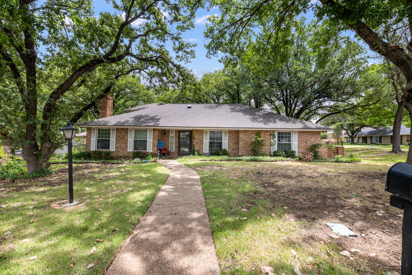
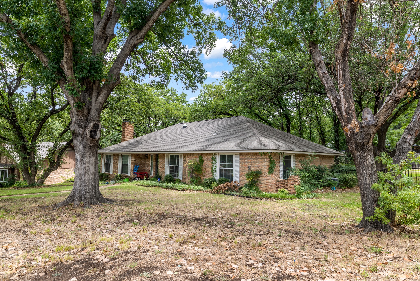
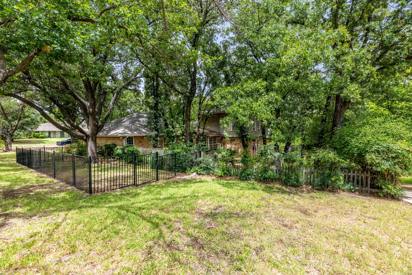
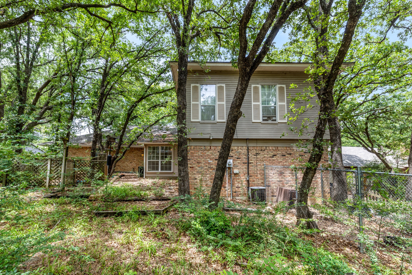
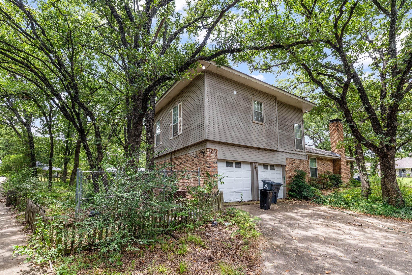
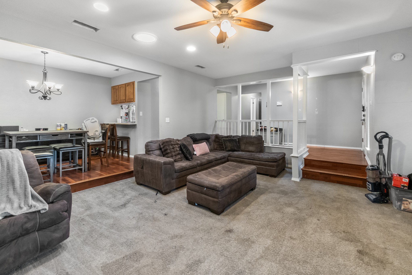
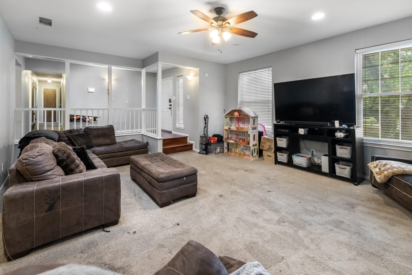
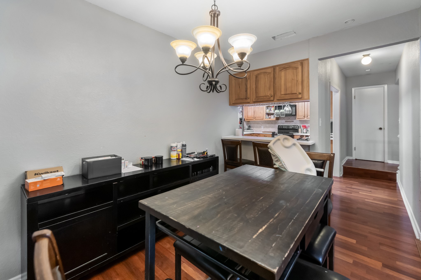
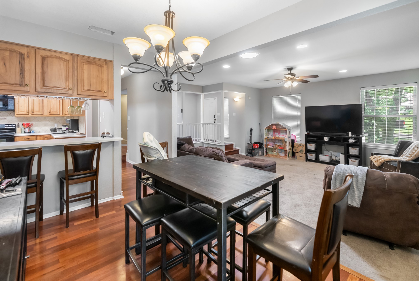
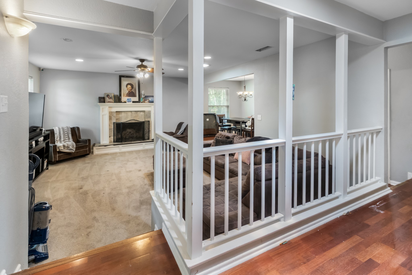
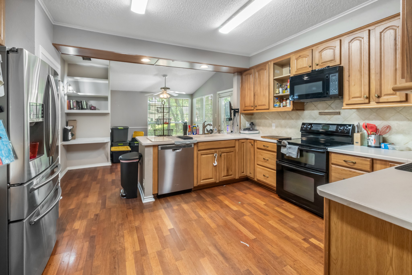
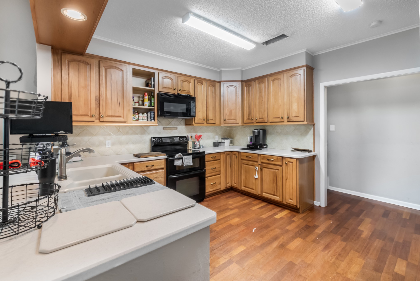
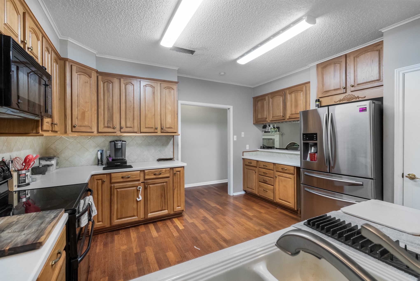
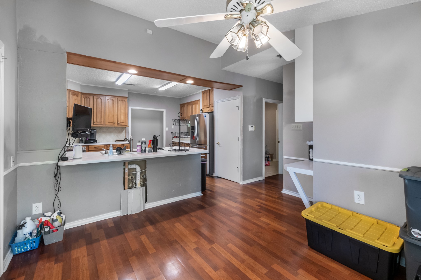
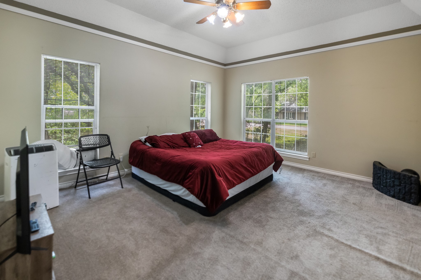
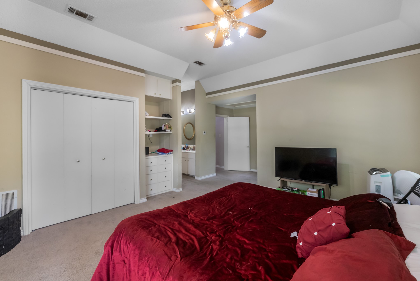
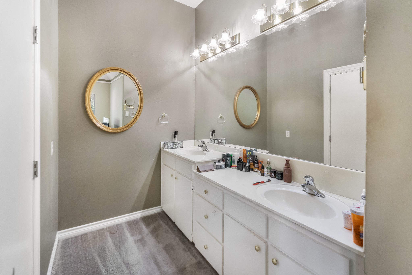
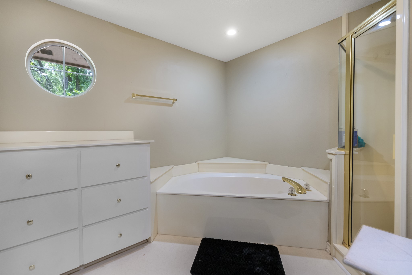
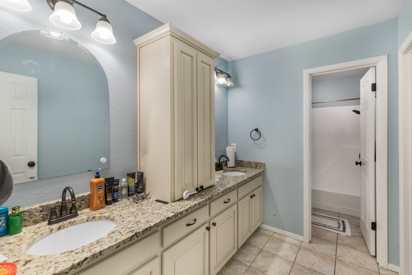
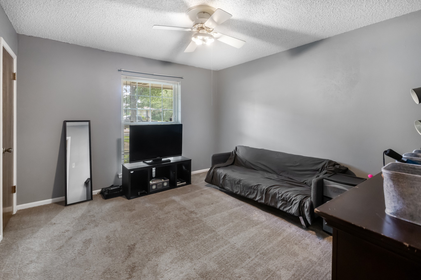
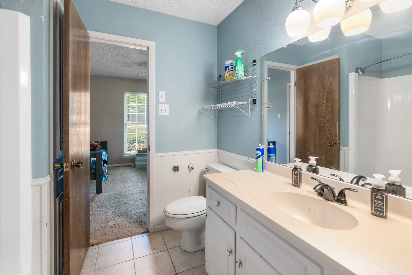
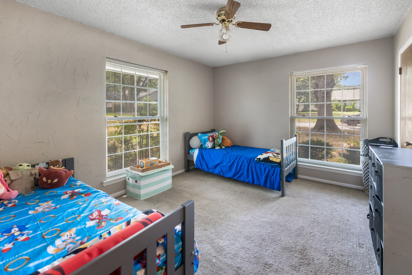
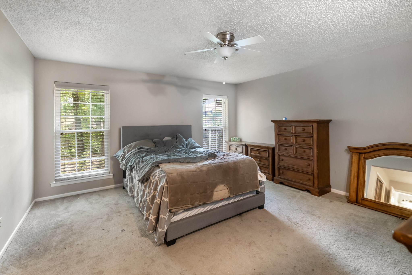
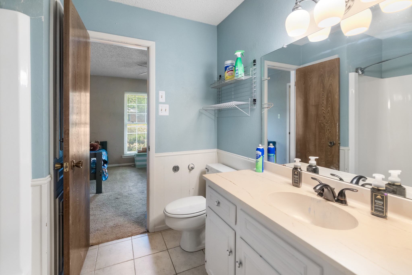
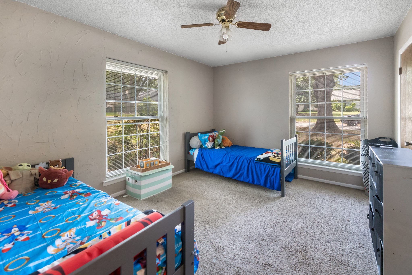
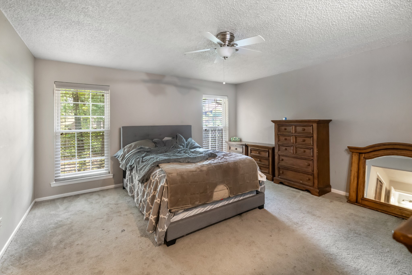
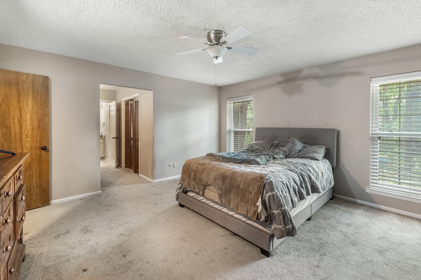
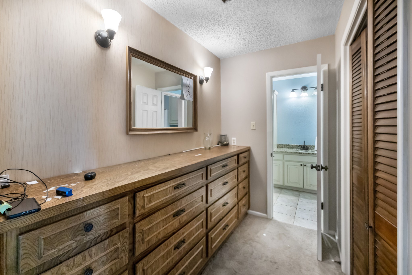
Nestled beneath a canopy of mature trees on a quiet cul-de-sac, this spacious home offers timeless charm and an inviting floor plan. Multiple living and dining areas, a large kitchen with abundant cabinetry and breakfast bar, and an oversized primary suite with dual vanities, soaking tub, and separate shower provide room for everyone. Enjoy peaceful views from the wooded backyard and plenty of space to entertain. Located in one of Central Arlington's most established neighborhoods, you'll be minutes from River Legacy Park, UTA, shopping, dining, and Arlington's Entertainment District with easy access to I-30 and SH 360. Price is an as-is price reflecting the work needed to upgrade the interior and exterior. Wonderful opportunity for value add property in an amazing location!

Share Property

Location

1707 Woodridge Circle, Arlington, TX 76013

Status

Sold

Date Sold

August 11, 2026
David DeVries

David DeVries

TITLE

Team Lead

LICENSE

0322474

Property Amenities

Interior
Laundry room Washer Hookup, Electric Dryer Hookup
Fireplace Gas Log, Gas Starter, Living Room
Appliances Dishwasher, Electric Oven, Disposal, Microwave
Flooring Carpet, Ceramic Tile, Wood
Total Bedrooms: 4
Half Bathrooms: 1
Full Bathrooms: 3
Other Interior Features Eat-in Kitchen, High Speed Internet, Kitchen Island, Cable TV
Area & Lot
Lot Area 0.32 Acres
Living area 2,837 Sq.Ft.
MLS® ID 21338985
Year Built 1972
School District Arlington ISD
High School Arlington
Middle School Bailey
Elementary School Dunn
Architecture Styles Traditional, Detached
Type Residential
Status Sold
Exterior
Stories 2
Pool None
Air conditioning Central Air, Electric
Heat type Central
Water Source Public
Garage Space 2.0
Security Features Security System, Smoke Detector(s)
Sewer Public Sewer
Parking Garage Faces Rear
Lot Features Corner Lot, Many Trees
Roof Composition
Utilities Overhead Utilities, Sewer Available, Water Available, Cable Available
Finance
Price Upon Request

360 Virtual Tour

Take a tour of this property

Viridian Village

Viridian is a bit of paradise in the middle of the Metroplex. Five lakes, access to miles of trails along the Trinity River, over 20 green spaces and parks. A like club with multiple pools. Beach volleyball. Tennis courts. Pickleball courts.

Work With David

Get assistance in determining current property value, crafting a competitive offer, writing and negotiating a contract, and much more. Contact me today.
Follow David on Instagram