Leave a Message

Thank you for your message. We will be in touch with you shortly.

6834 Neal's Way
6834 Neal's Way
6834 Neal's Way
6834 Neal's Way
6834 Neal's Way
6834 Neal's Way
6834 Neal's Way
6834 Neal's Way
6834 Neal's Way
6834 Neal's Way
6834 Neal's Way
6834 Neal's Way
6834 Neal's Way
6834 Neal's Way
6834 Neal's Way
6834 Neal's Way
6834 Neal's Way
6834 Neal's Way
6834 Neal's Way
6834 Neal's Way
6834 Neal's Way
6834 Neal's Way
6834 Neal's Way
6834 Neal's Way
6834 Neal's Way
6834 Neal's Way
6834 Neal's Way
6834 Neal's Way
6834 Neal's Way
6834 Neal's Way
6834 Neal's Way
6834 Neal's Way
6834 Neal's Way
6834 Neal's Way
6834 Neal's Way
6834 Neal's Way
6834 Neal's Way
6834 Neal's Way
6834 Neal's Way
6834 Neal's Way
VIEW PHOTOS
$367,500

6834 Neal's Way

3 Beds 3 Baths 2,335 Sq.Ft. 2,831.4 Sq.Ft.

Description

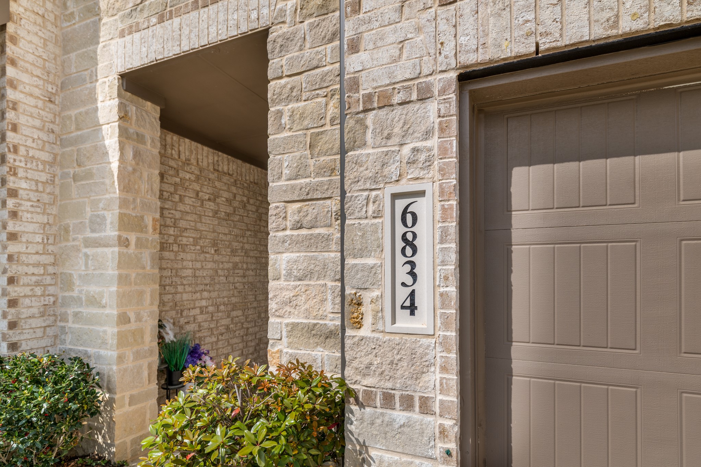
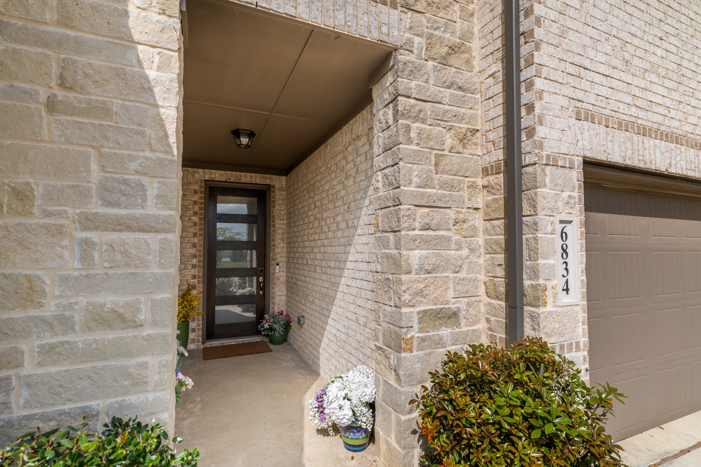
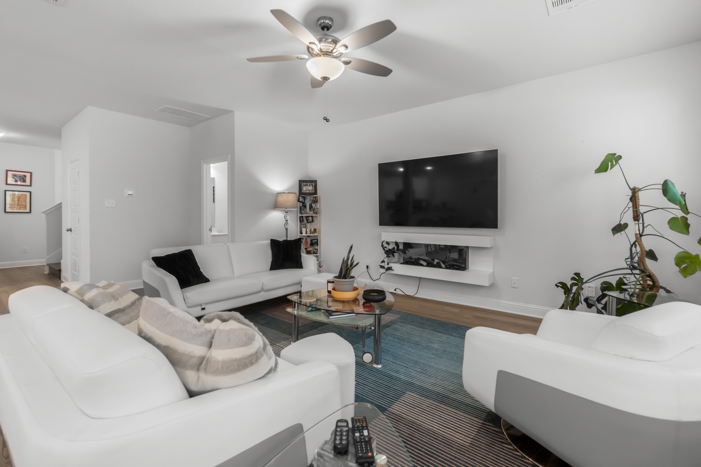
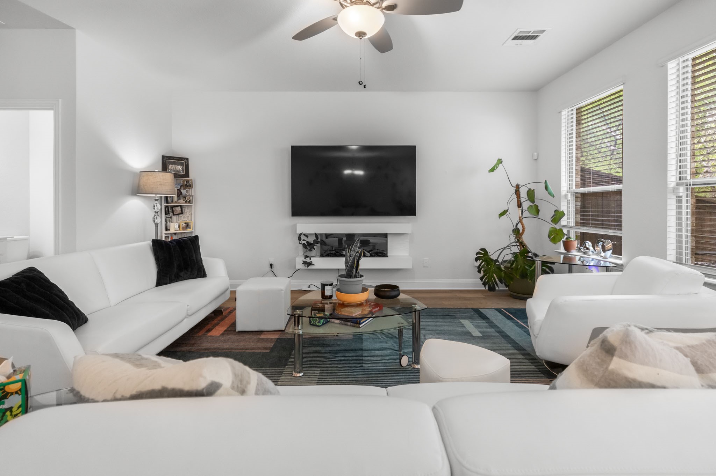
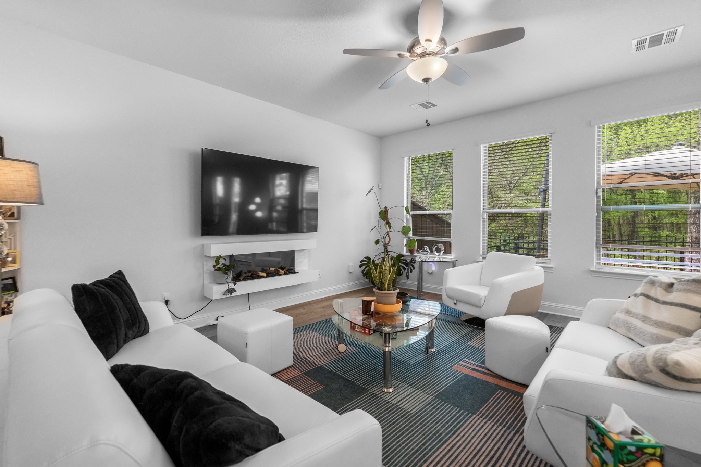
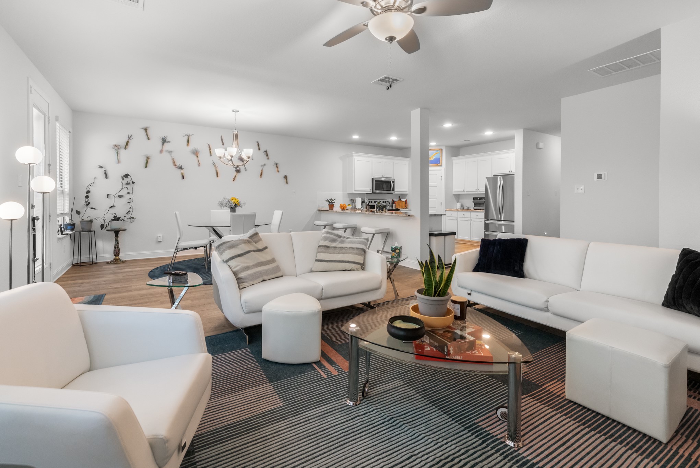
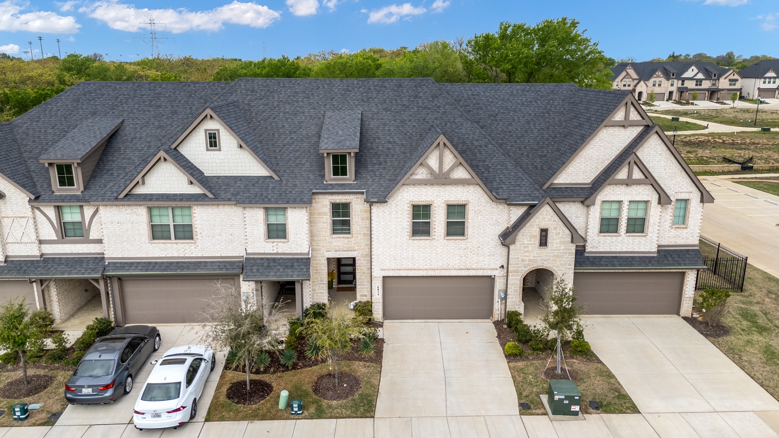
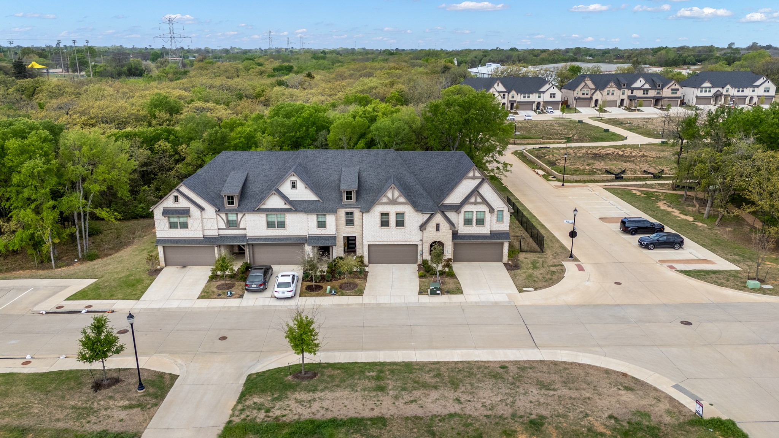
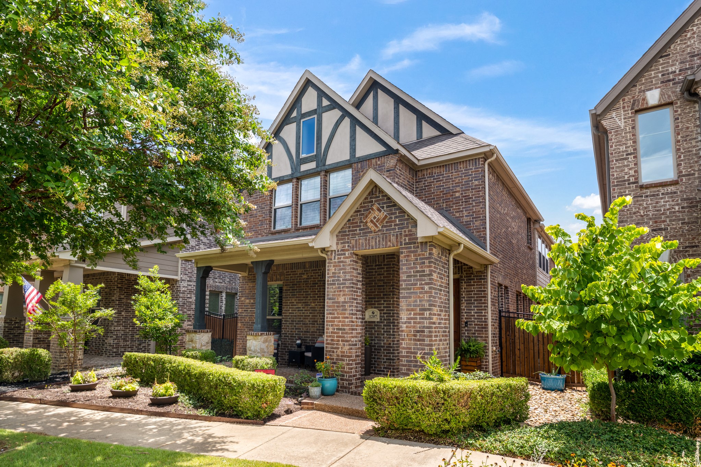
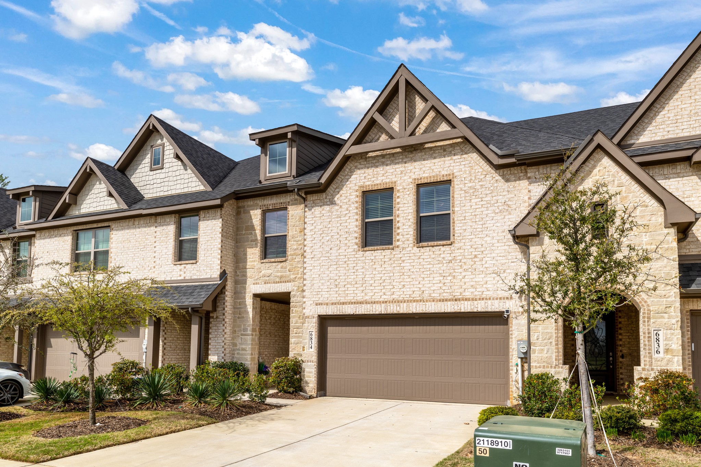
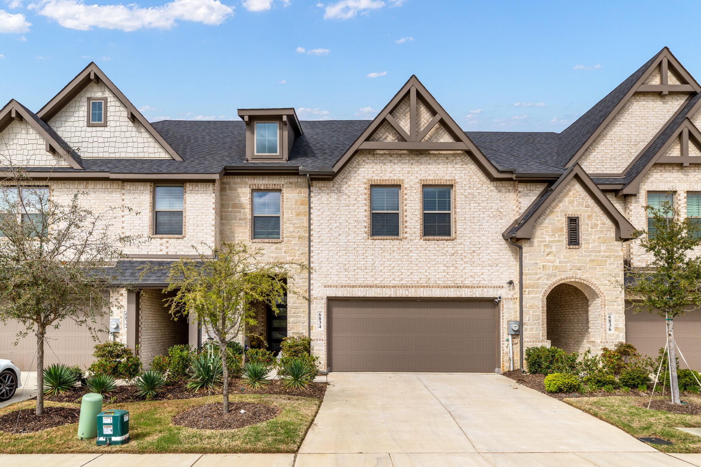
Sophisticated design and generous living spaces define this stunning 2 story residence with the comfort and feel of a single-family home. Boasting nearly 500 sq. ft. more than newly built townhomes in the community, this exceptional property delivers a level of space rarely found in comparable homes.
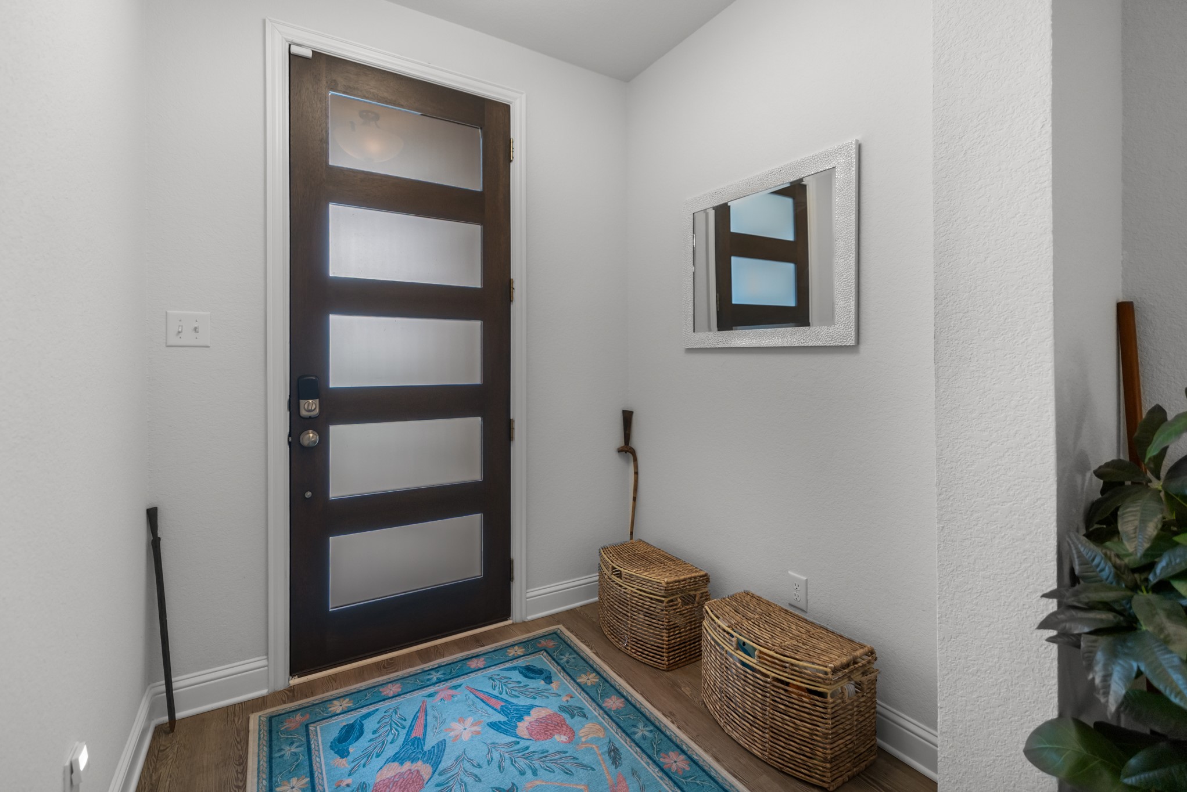
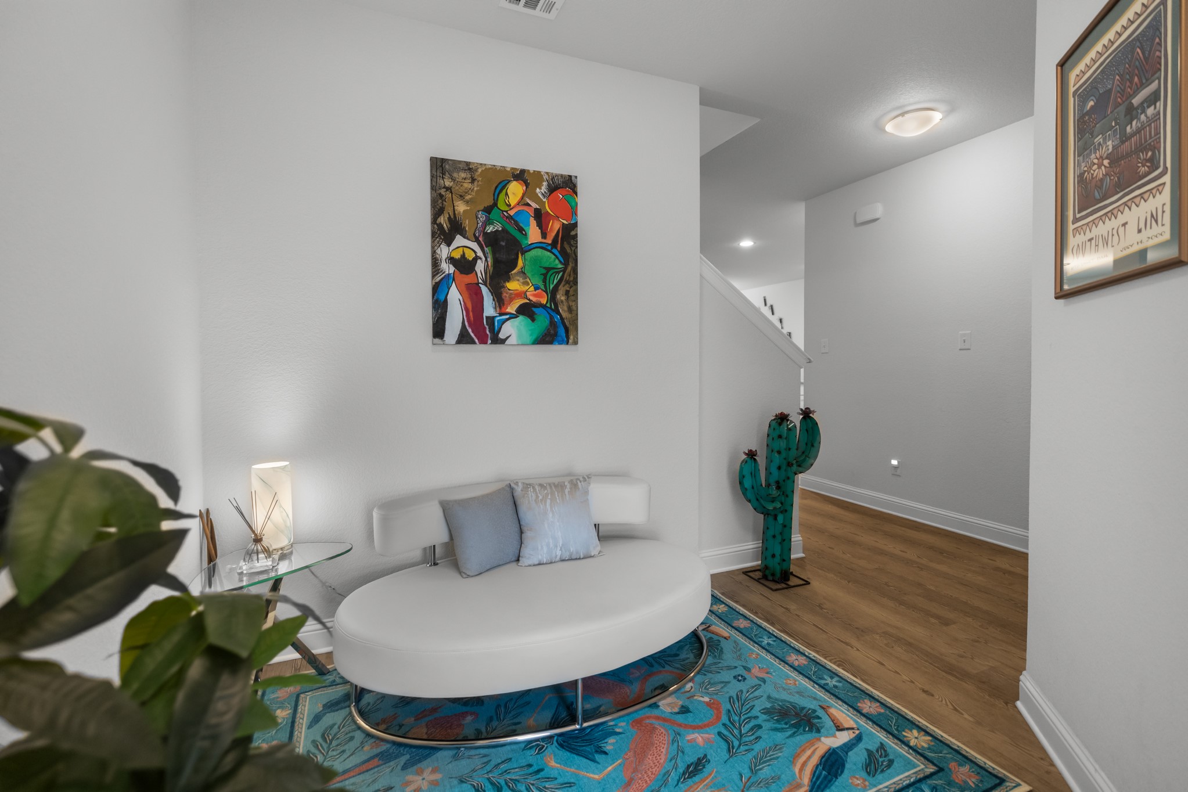
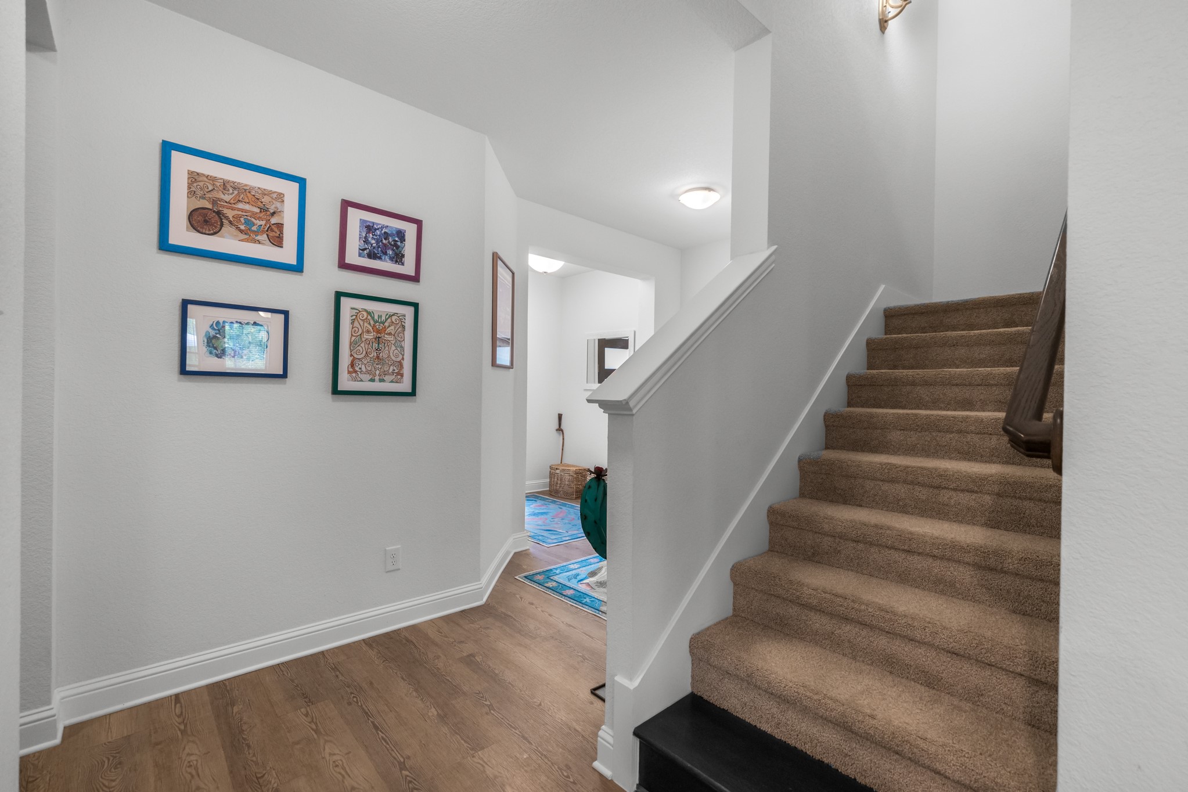
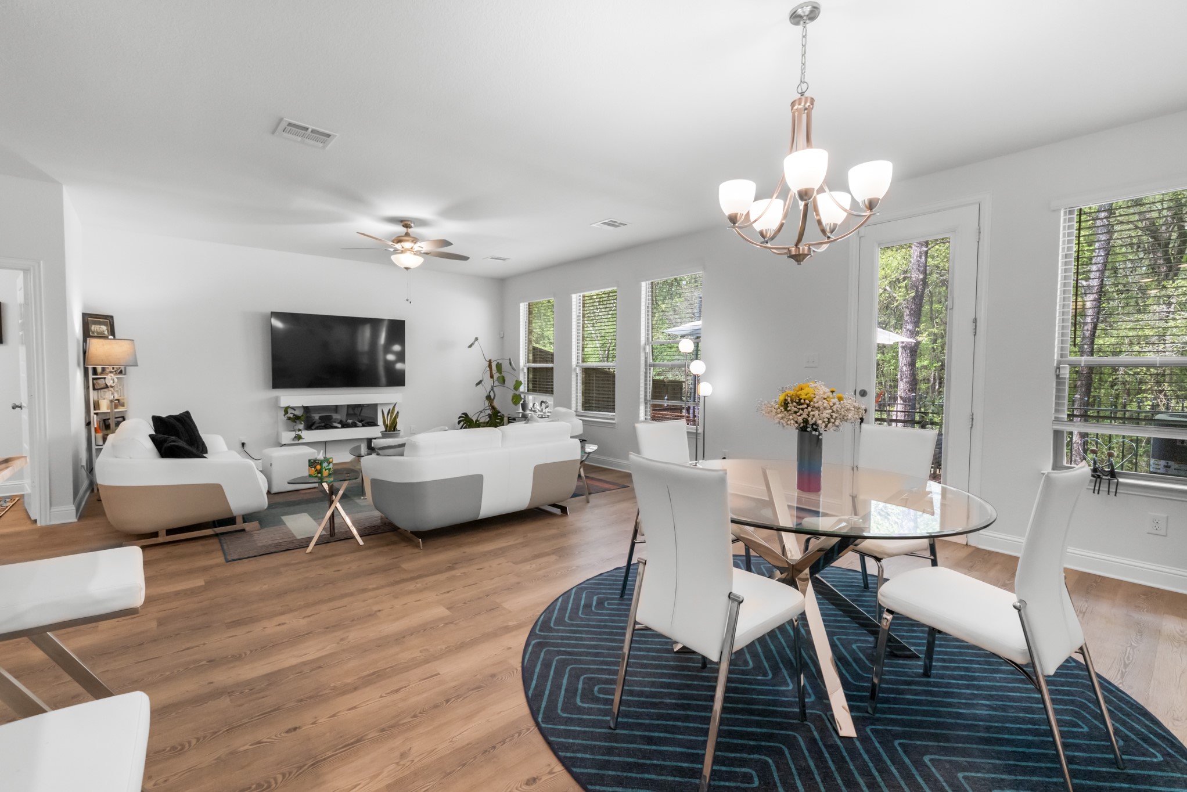
Step through a dramatic front entry with a contemporary glass-panel door into an open floor oasis with rich wood flooring, soaring ceilings, and abundant natural light.
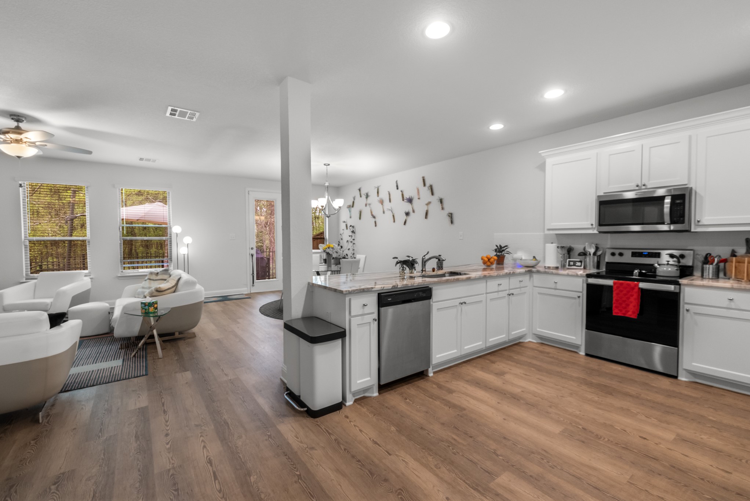
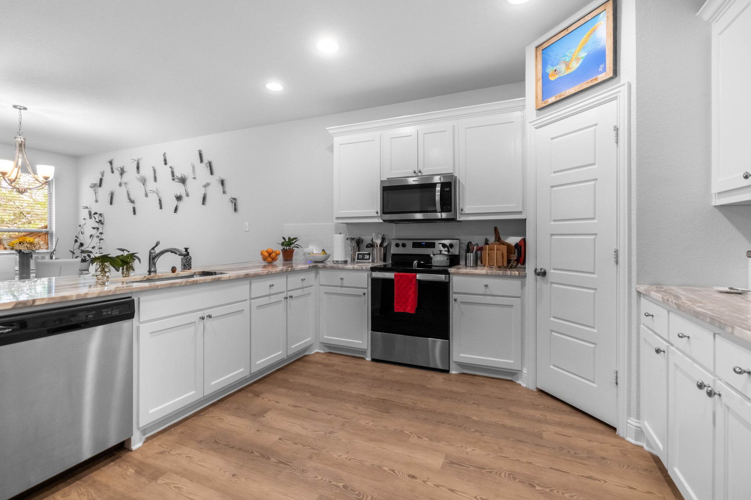
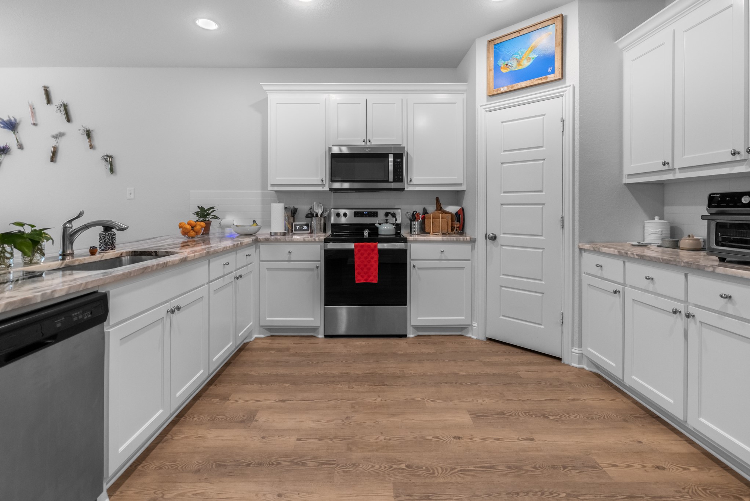
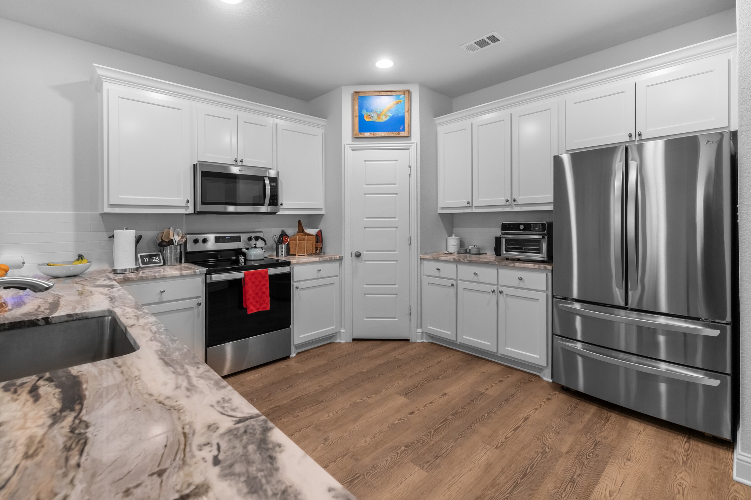
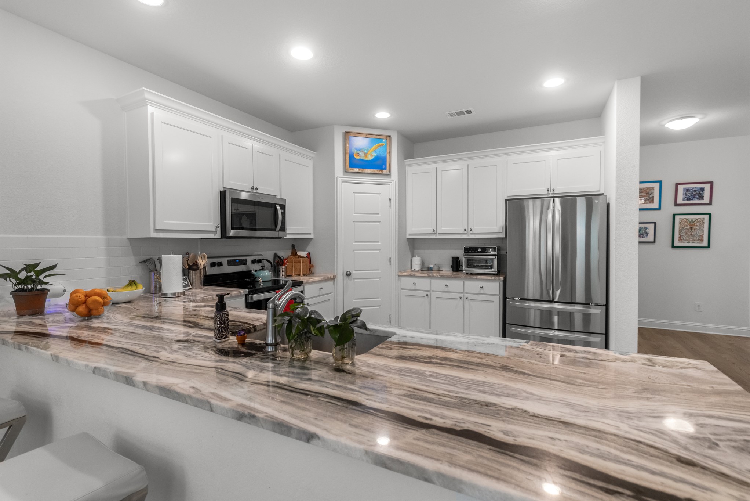
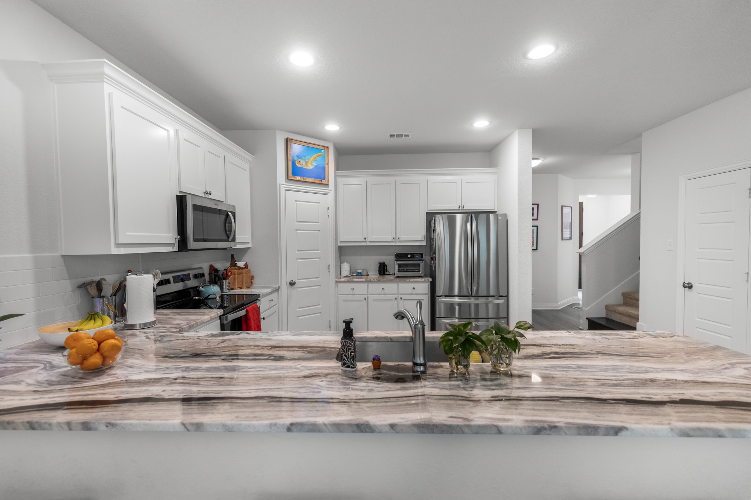
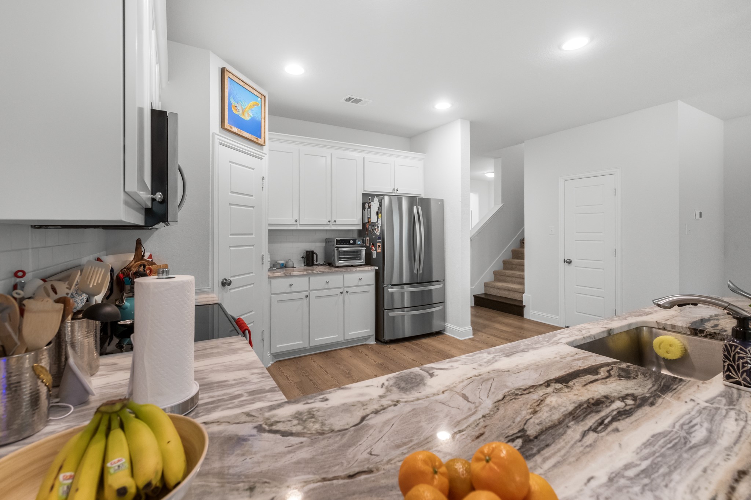
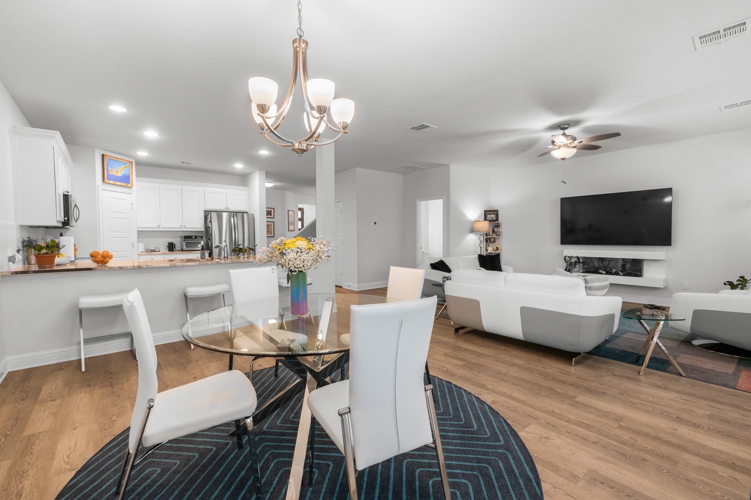
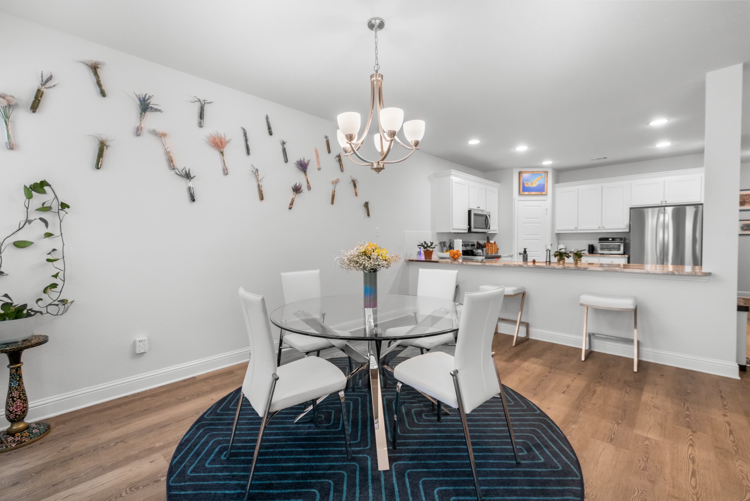
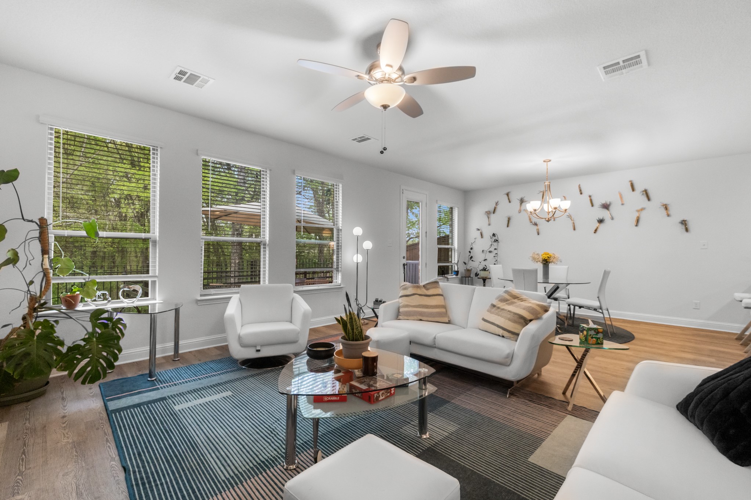
At the heart of the home, the beautifully appointed chef's kitchen showcases sleek countertops, stainless steel appliances, extensive cabinetry, a spacious walk-in pantry, and expansive prep space. The kitchen opens seamlessly to the dining area and spacious living room, where walls of windows bathe the home in natural light and create an airy, sophisticated setting.
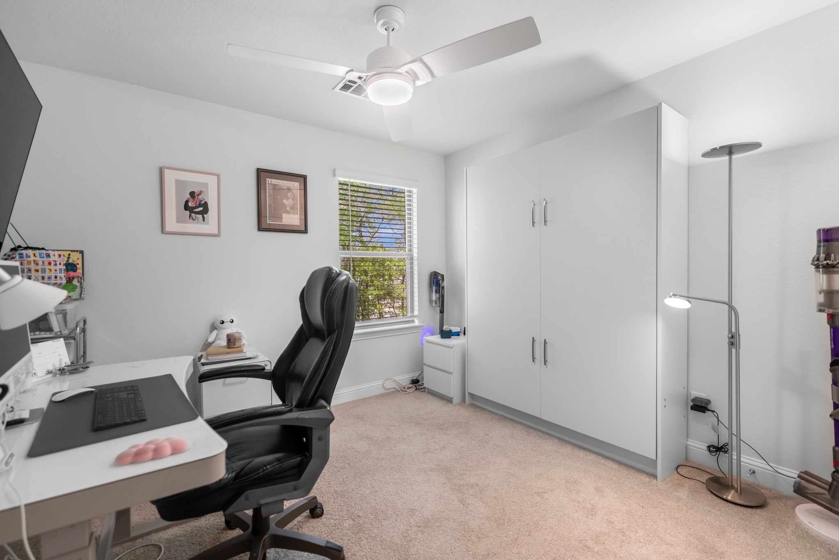
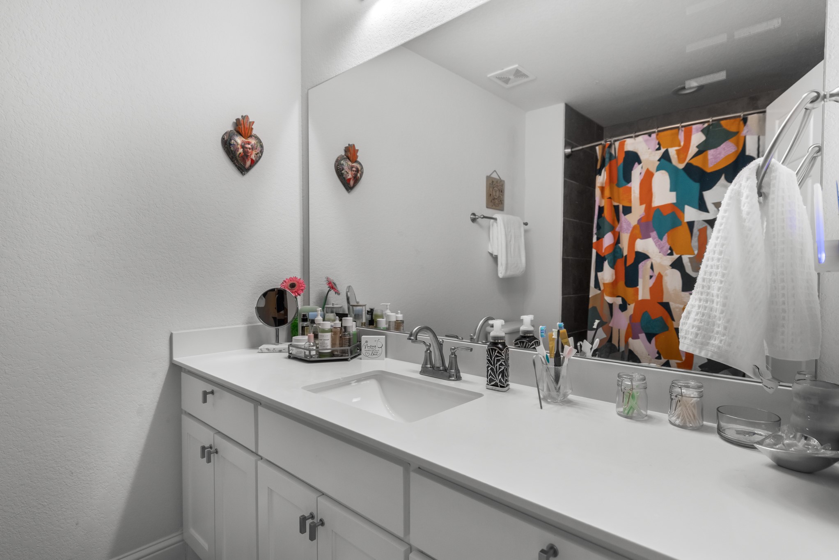
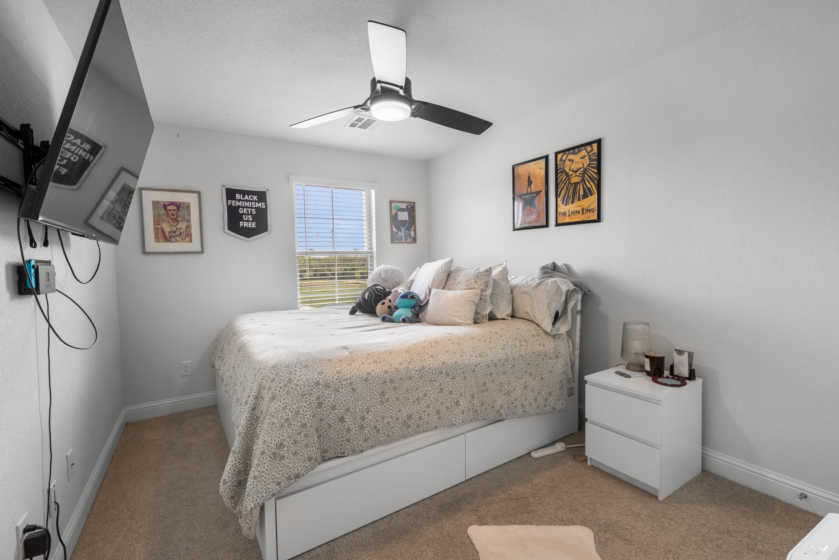
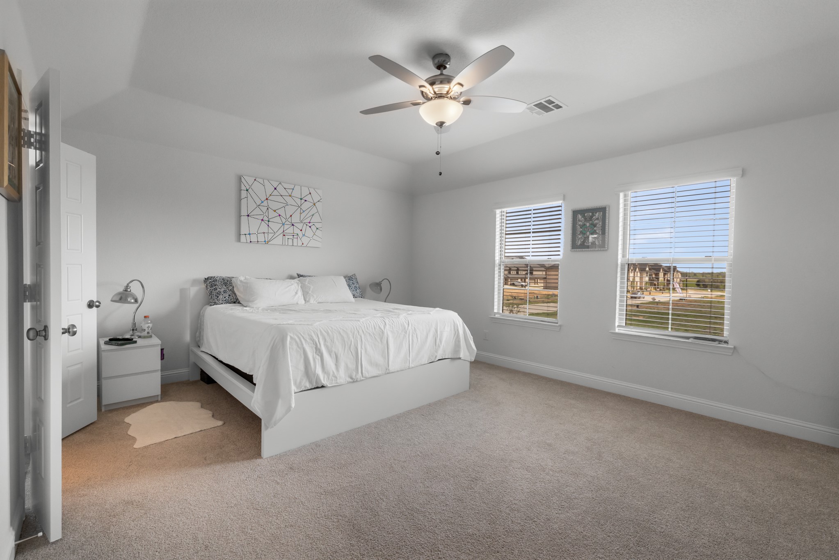
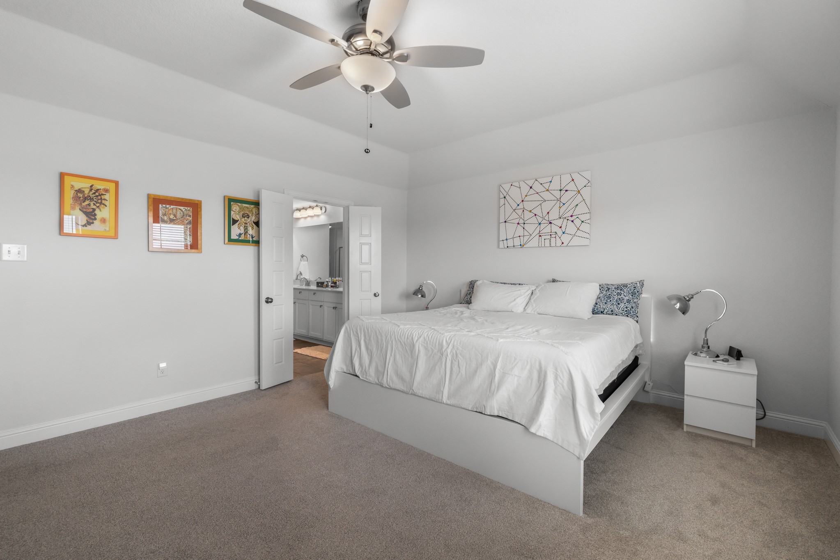
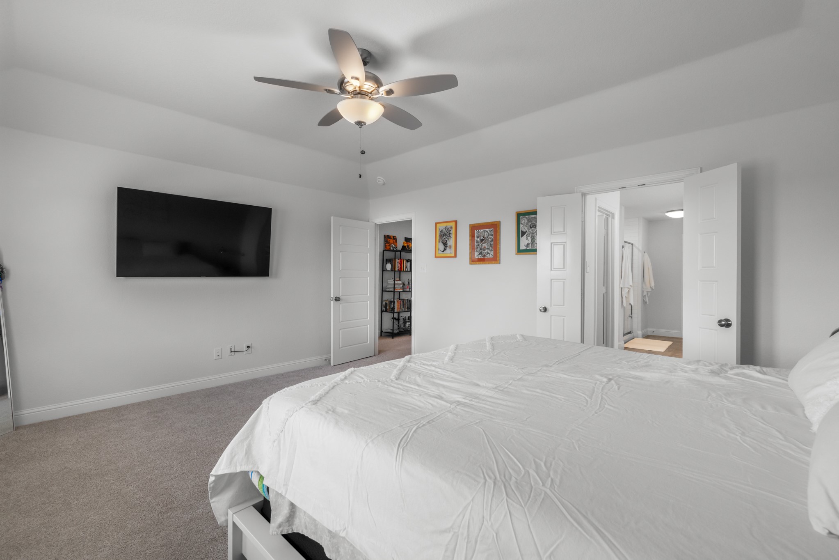
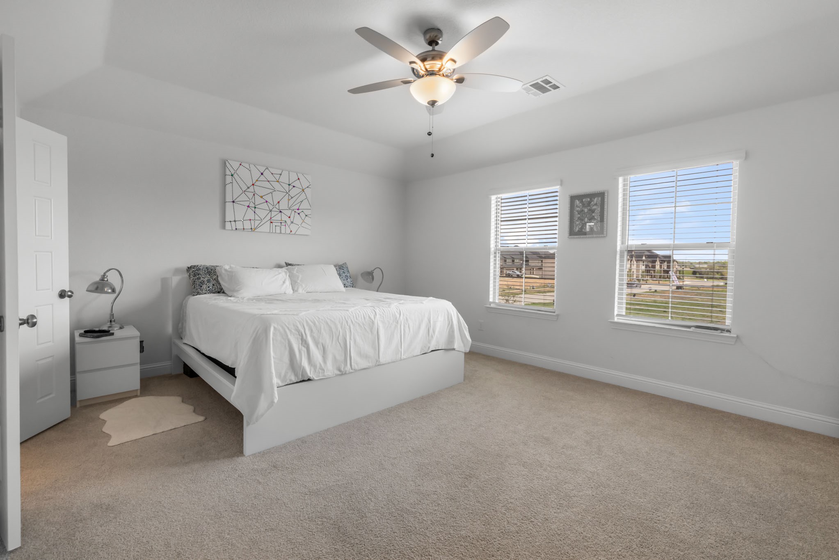
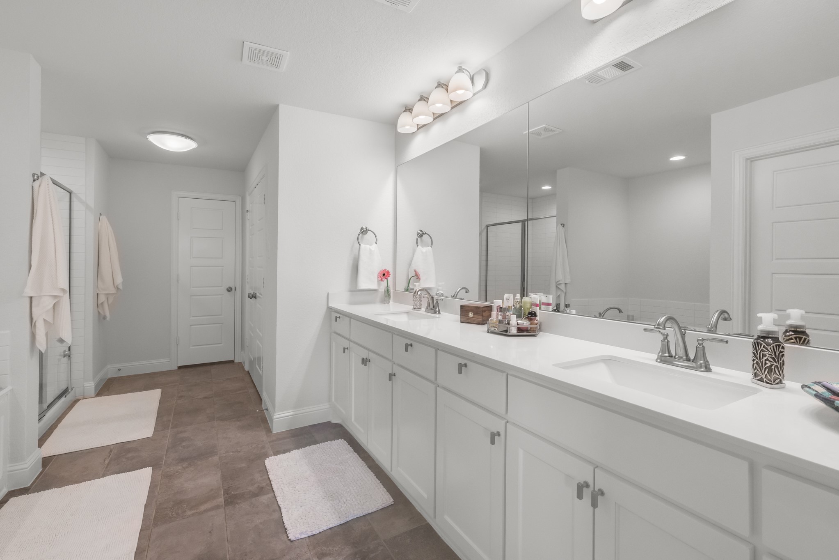
The luxurious primary suite serves as a private retreat, offering generous proportions and a spa-inspired ensuite complete with dual vanities, an oversized walk-in shower, an expansive walk-in closet, an additional secondary closet, and abundant storage. The well-designed secondary bedrooms provide exceptional flexibility, including one with a custom Murphy bed ideal for guests or a home office. Just outside the bedrooms, a spacious 13' x 9' flex area creates the perfect setting for a private lounge, reading nook, media space, or additional workspace.
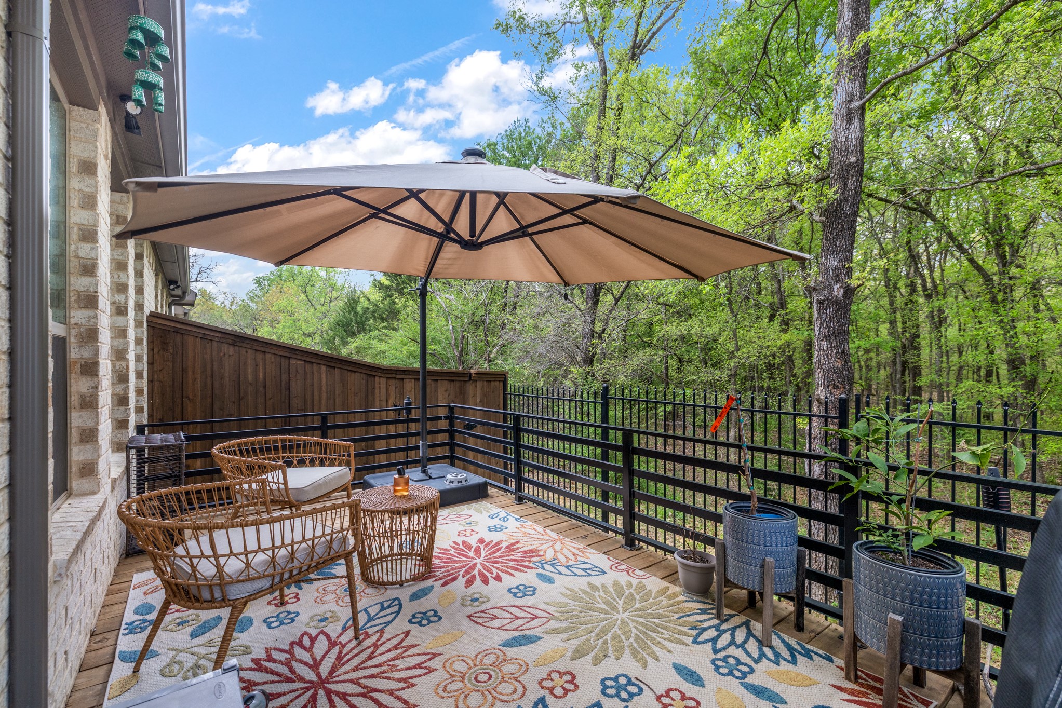
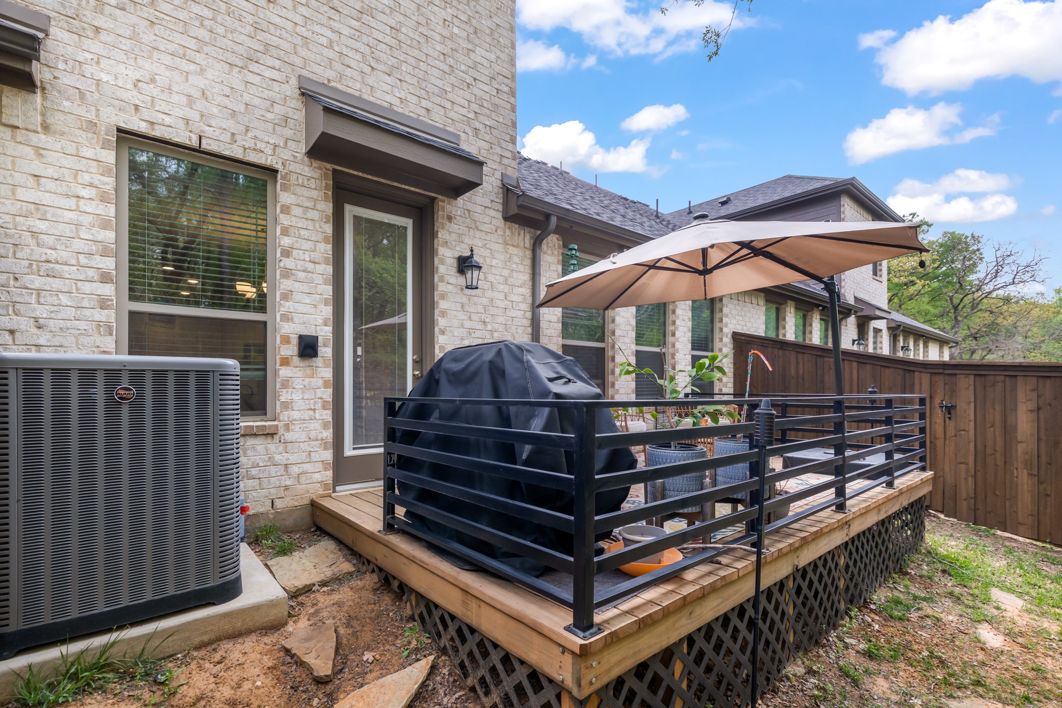
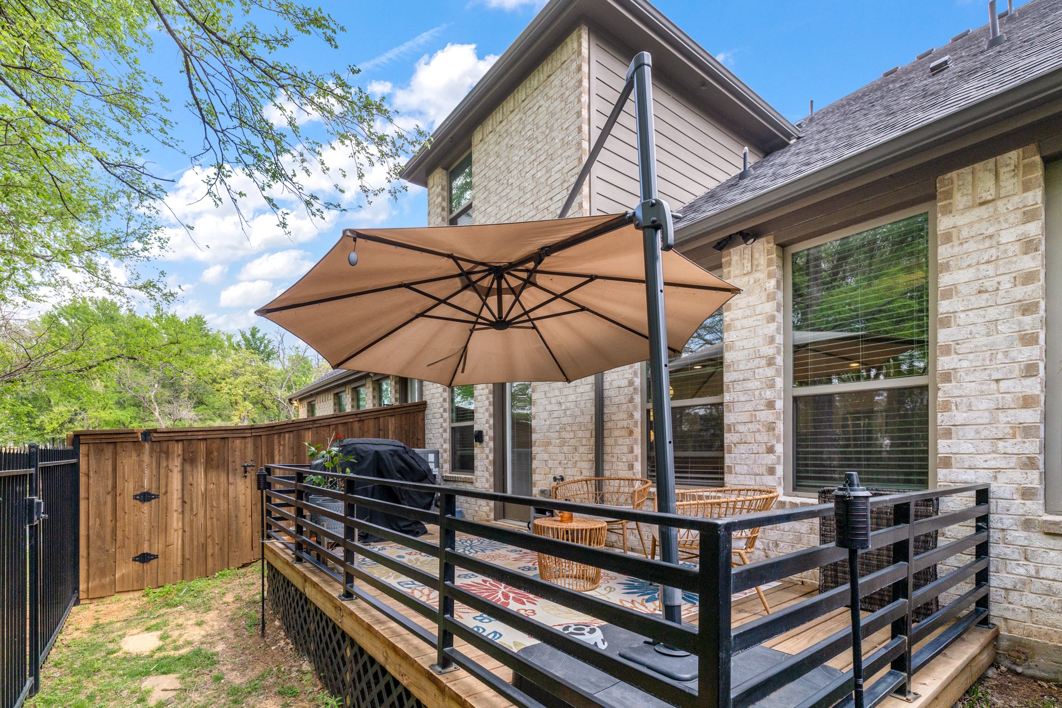
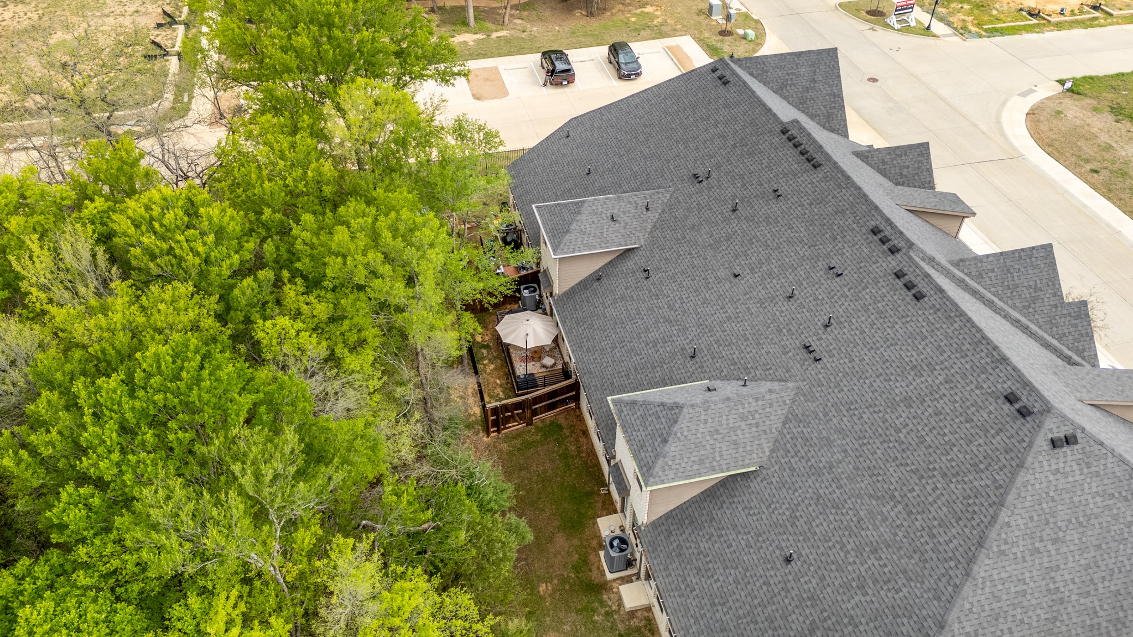
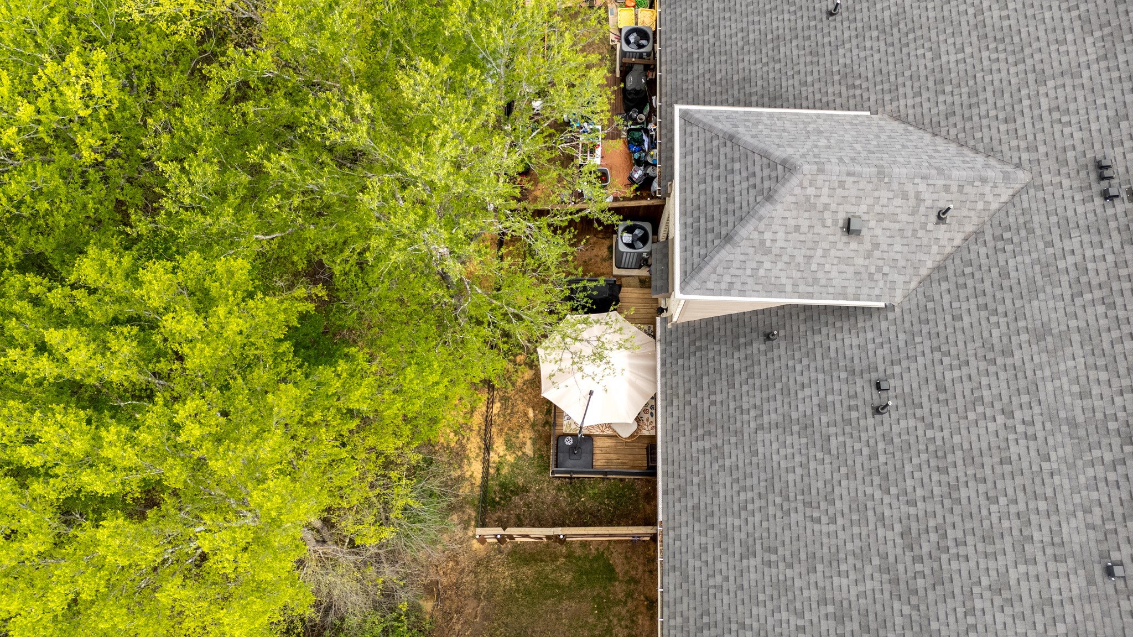
Offering room to grow, the thoughtful floor plan provides the opportunity to create an additional bedroom or dedicated study, allowing the home to adapt to your evolving lifestyle. Outdoor living is equally impressive with a private backyard highlighted by a custom deck, creating an inviting space for morning coffee, evening gatherings, or entertaining under the stars. This exceptional residence offers an elevated lifestyle in a premier location just minutes from shopping, dining, entertainment, and major highways.
Share Property

Location

6834 Neal's Way, Arlington, TX 76001

Status

For Sale

Mortgage Calculator

Estimate your monthly mortgage payment, including the principal and interest, property taxes, and HOA. Adjust the values to generate a more accurate rate.

All estimates are provided for informational purposes only. Actual amounts may vary.
$0,000 Your Payment 20 15 65
$0,000 Your Payment
David DeVries

David DeVries

TITLE

Team Lead

LICENSE

0322474

Property Amenities

Interior
Fireplace Electric
Appliances Dishwasher, Electric Range, Disposal, Microwave
Flooring Carpet, Engineered Hardwood, Tile
Total Bedrooms: 3
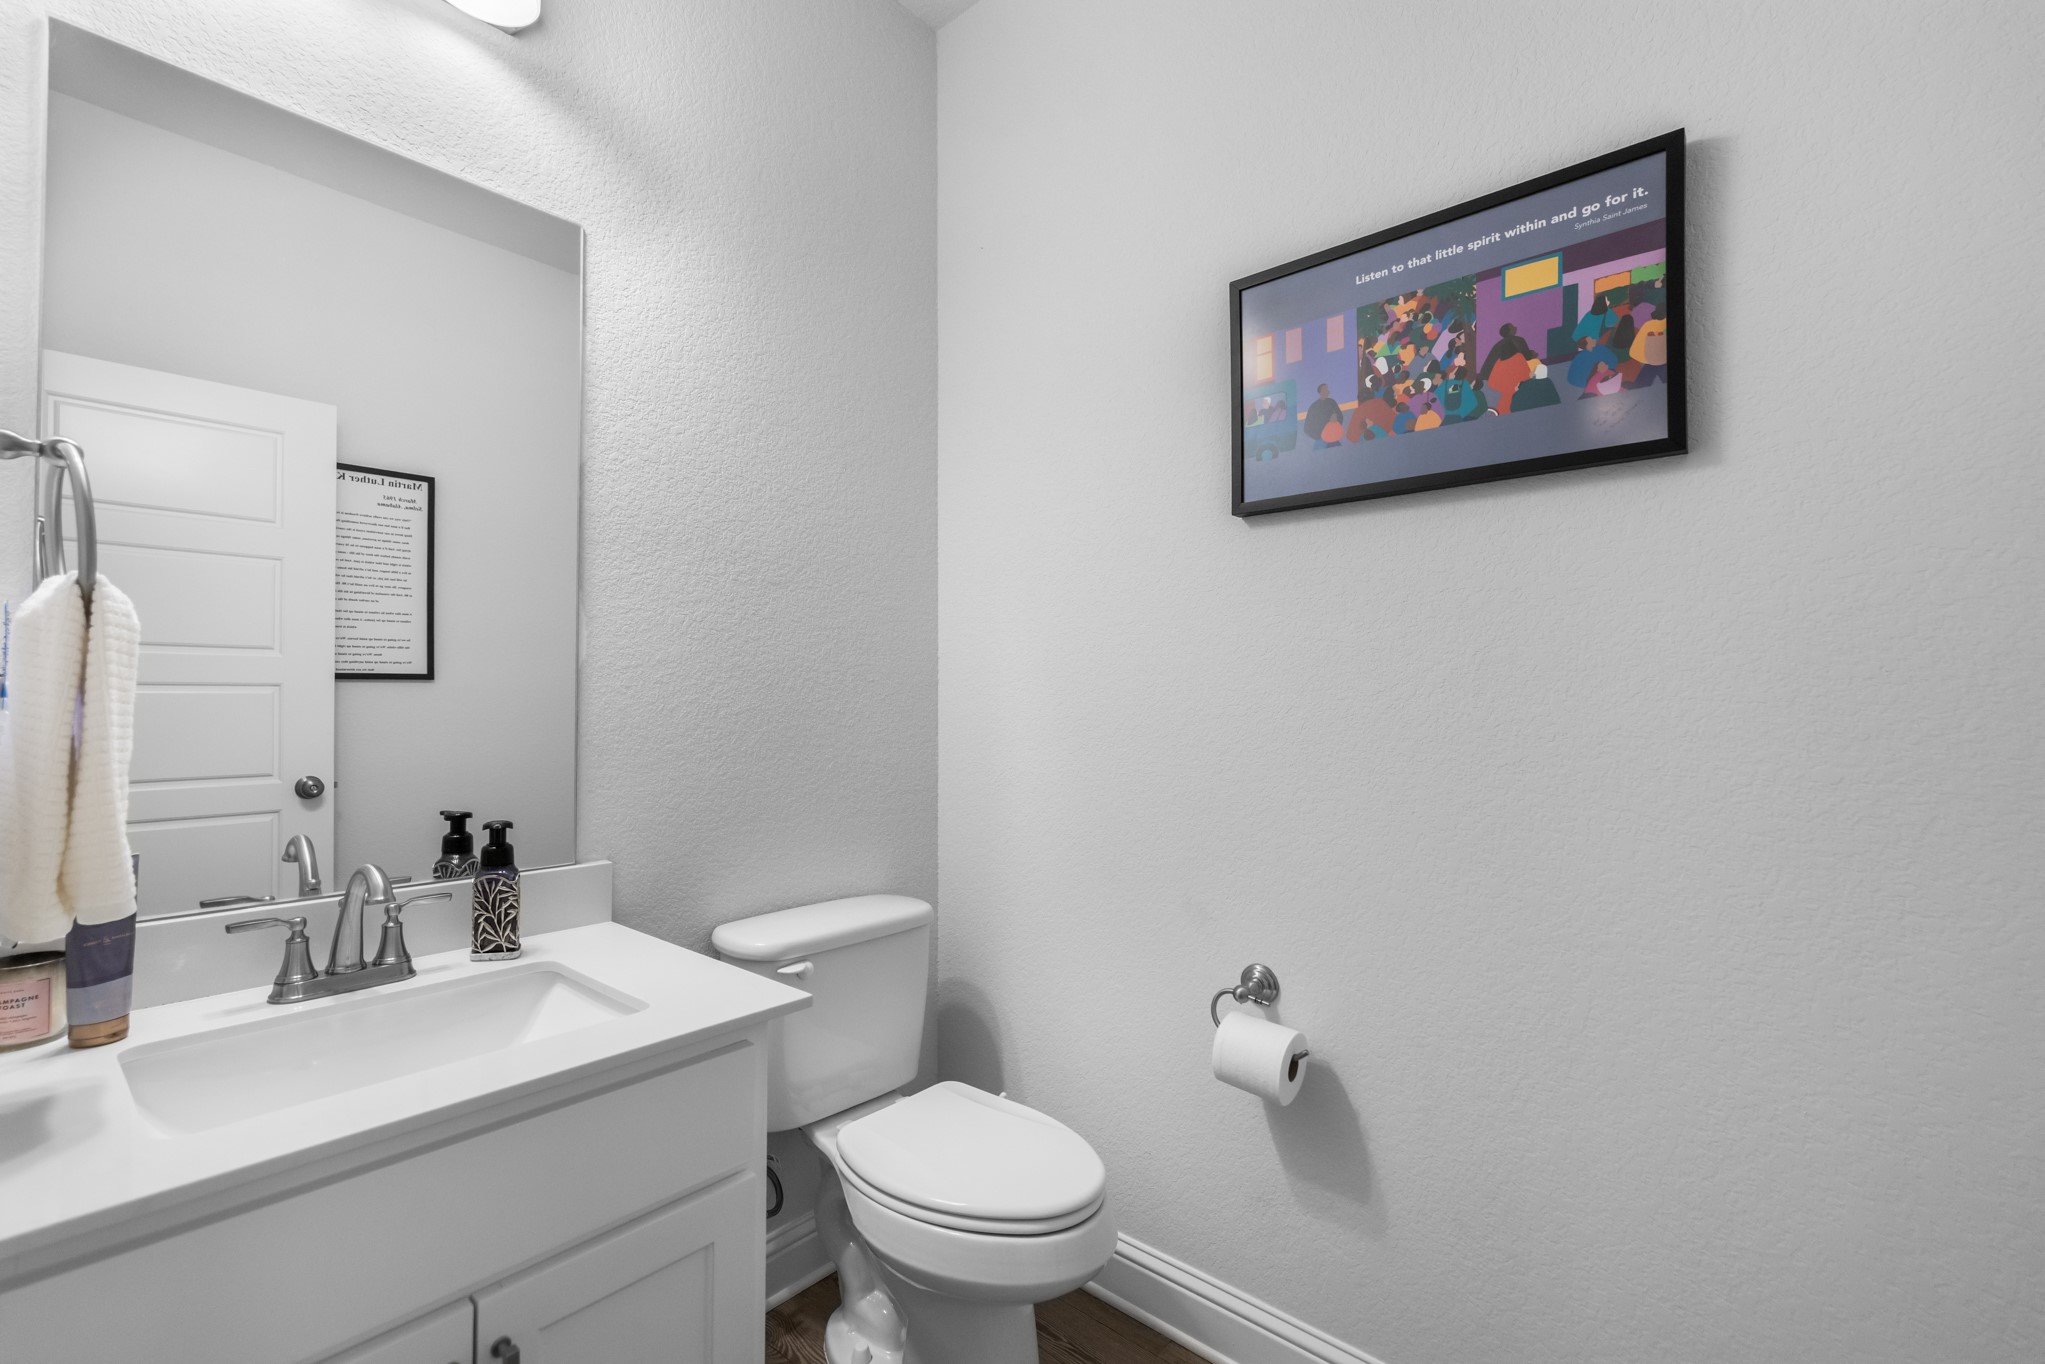
Half Bathrooms: 1
Full Bathrooms: 2
Other Interior Features Built-in Features, Decorative/Designer Lighting Fixtures, Granite Counters, High Speed Internet, Open Floorplan, Walk-In Closet(s)
Area & Lot
Lot Area 2,831.4 Sq.Ft.
Living area 2,335 Sq.Ft.
MLS® ID 21332524
Year Built 2022
School District Kennedale ISD
High School Kennedale
Middle School Arthur,Kennedale
Elementary School Patterson
Architecture Styles Traditional
Type Townhouse
Status For Sale
Exterior
Stories 2
Pool None
Air conditioning Central Air, Ceiling Fan(s)
Heat type Central, Fireplace(s)
Water Source Public
Garage Space 2.0
Security Features Prewired, Security System, Firewall(s), Smoke Detector(s)
Sewer Public Sewer
Other Exterior Features Rain Gutters
Parking Door-Single, Garage Faces Front, Garage, Garage Door Opener
Lot Features Interior Lot, Subdivision, Few Trees
Utilities Cable Available, Sewer Available, Water Available
Finance
Sales Price $367,500
HOA Fees $282 monthly
Real Estate Tax $8,470 yearly

360 Virtual Tour

Take a tour of this property
image

Schedule a Showing

I would love to show you this beautiful property. Please select your preferred date and time below. I will be in touch shortly to confirm your appointment.

Schedule a Showing

I would love to show you this beautiful property. Please select your preferred date and time below. I will be in touch shortly to confirm your appointment.

Thank you for your interest in 6834 Neal's Way, Arlington, TX 76001. We are reviewing your request and will be in touch shortly!

Viridian Village

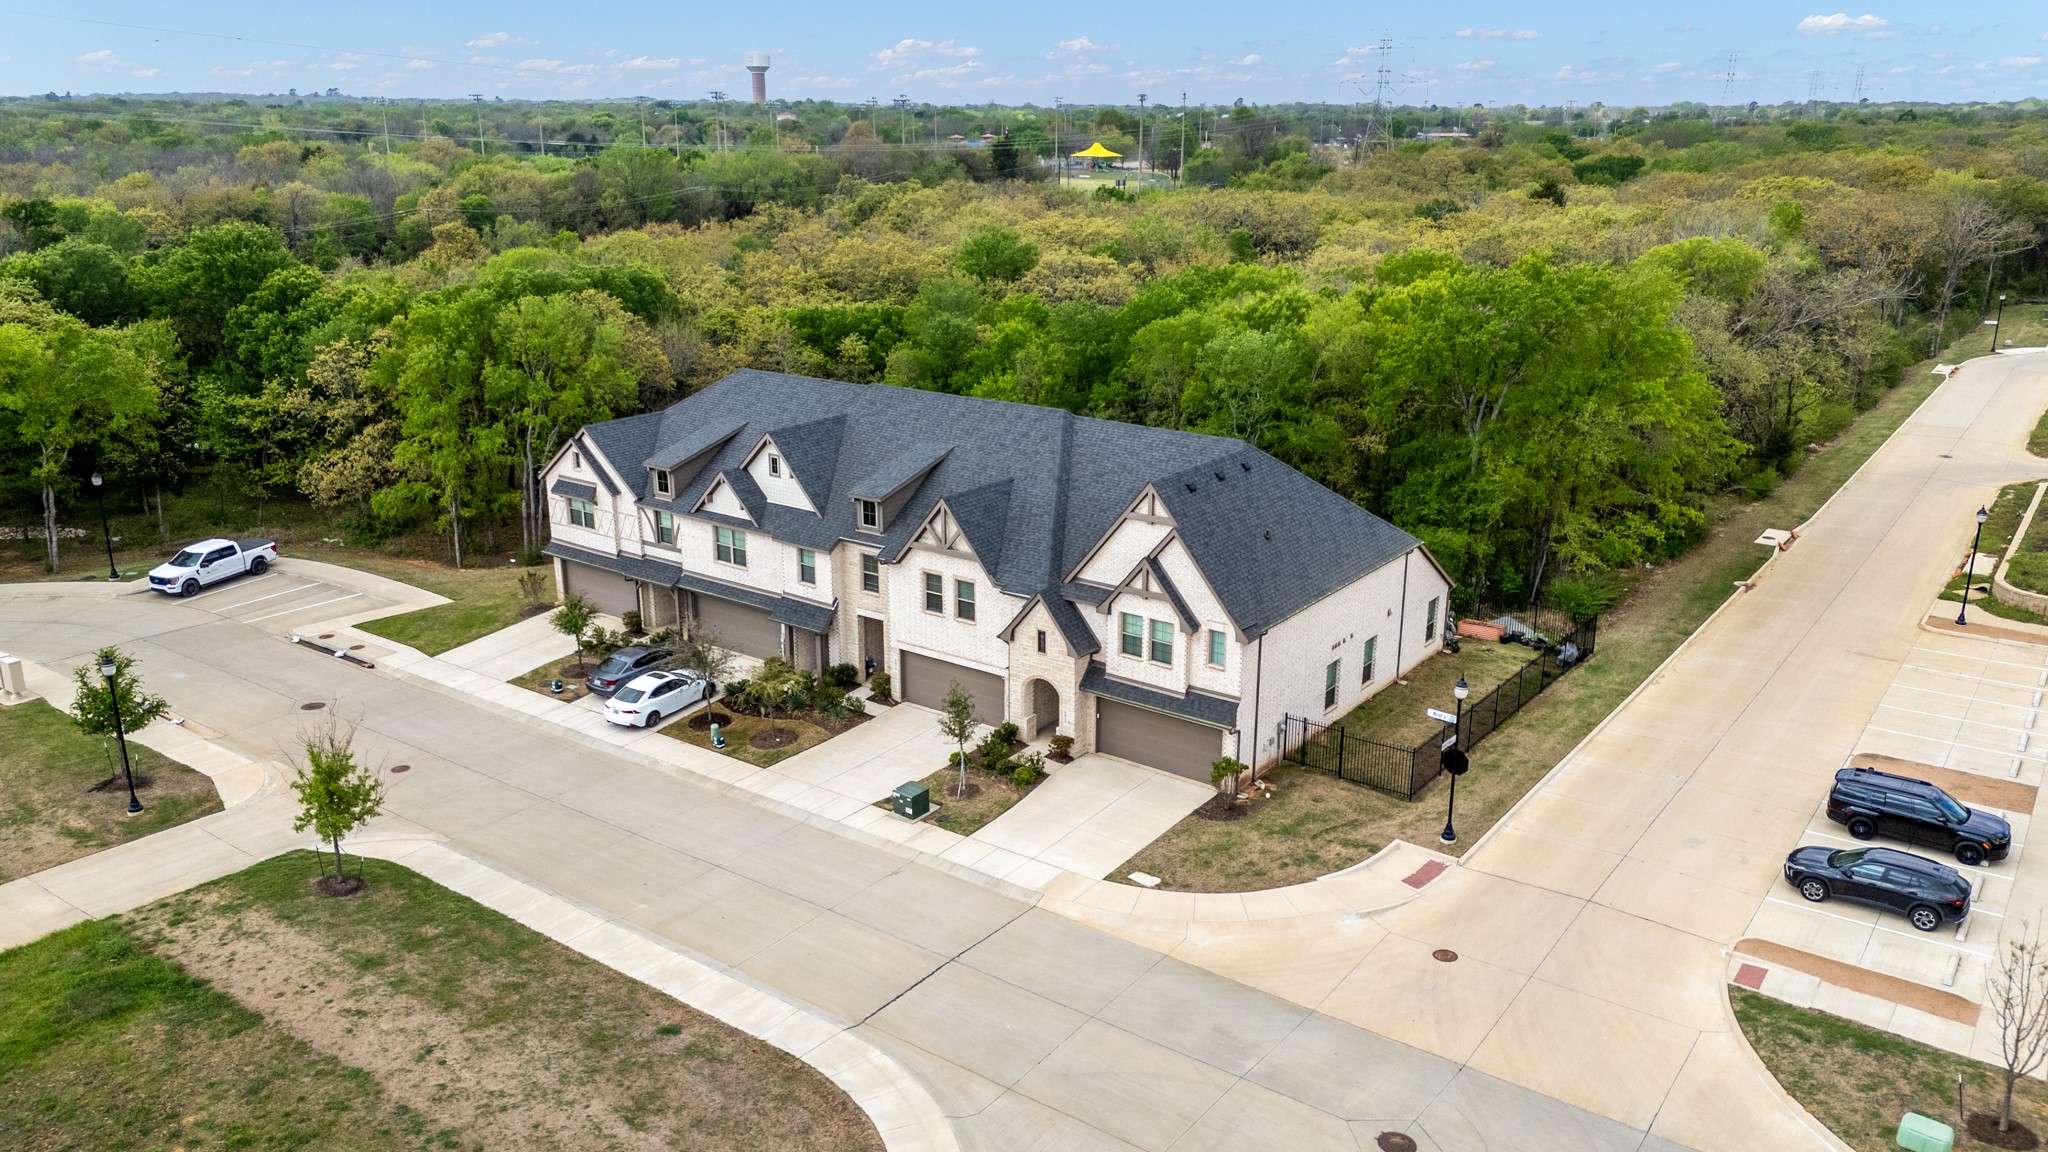
Viridian is a bit of paradise in the middle of the Metroplex. Five lakes, access to miles of trails along the Trinity River, over 20 green spaces and parks. A like club with multiple pools. Beach volleyball. Tennis courts. Pickleball courts.
Work With David

Get assistance in determining current property value, crafting a competitive offer, writing and negotiating a contract, and much more. Contact me today.

Follow David on Instagram